Style considerations for oak framed homes and extensions: traditional or contemporary?
17.07.2026
12 minute read


Planning a similar build?
Get in touch with our specialist team
Get in touch
17.07.2026
12 minute read
Whether you are planning a new oak framed home, an extension or a timber framed outbuilding or annexe, one of the earliest design decisions is how traditional or contemporary you would like the finished building to feel. From the form of the frame and choice of joinery to glazing, cladding and the materials used around the structure, every decision can influence its final character.
Timber frame design offers unparalleled potential for getting character and beauty into your timber framed home, extension or other space, which is so often missing from conventional builds.
Split levels, mezzanines, floor to ceiling glazing, breathtaking roof spaces, open living spaces, balconies, verandas: wherever your imagination takes you, our timber frame designers can come with you on that journey. We have a range of styles, techniques and materials to help you achieve what you want and make your design expressive of you.
With 40 years of experience designing and building bespoke structural timber frames, we have worked on projects ranging from traditional green oak homes to striking contemporary buildings. In this article we cover some of the key design considerations that can help you decide which approach is right for your project.
An oak framed building does not have to be entirely traditional or entirely contemporary. Some of the most successful projects combine elements of both. A contemporary building can use traditional craftsmanship and mortice and tenon joinery, while a more traditionally styled home may incorporate large areas of glazing and open-plan living spaces.
The key is to create a design where the architectural style, structural frame and choice of materials work together.
The design process starts with you - with your tastes and aspirations. We encourage you to think carefully about the look, feel and aesthetic of the building you are ultimately trying to achieve. This process is crucial to being able to give a clear brief and ensure you get the impact you want.
The oak frame creates a skeleton for the building which can allow you to take away the walls and build ambitious spaces with wide spans and lofty spaces. Things you can consider for your own oak frame home are:
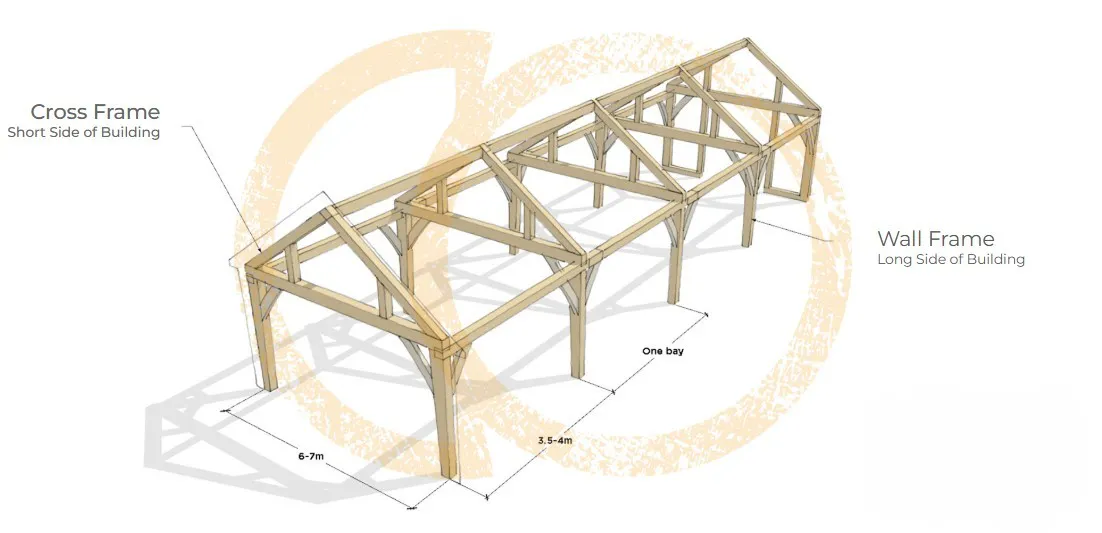
Being able to reduce the amount of structural internal walls and create open spaces with an oak frame does mean you need to consider where the positioning of the posts will go. They will have an impact on the layout of the rooms and should be thought about early on, as well as the ideal spans between these posts. There is strong precedence for the combination of timber sections, trusses, spans and spacings which have formed over the years into common practices – what you might call the rhythm and language of framing.
To help you understand what we mean when we talk about spans, here’s a diagram with some of the terminology of an oak frame:
We work in a wide range of architectural styles. All of our work is bespoke; we can help you design your frame whatever your ambitions are. These groups of styles cover the most typical homes we see our customers building.
Traditional barn style homes – in the 1980s Carpenter Oak’s founders were restoring barns to be converted into homes – this became increasingly popular, and they realised there was a love for these types of homes. This was the foundation for starting to build new barn-like homes, and they continue to be a popular type of home now.
Farmhouse style homes – many of our homes are in more of a farmhouse style, with the traditional features of domestic buildings such as chimneys and traditionally proportioned casement windows.
Contemporary with modern materials or connections – many of our projects are at the more contemporary end, perhaps including more modern materials such as steel connections and glulam beams.
Contemporary with natural materials – we also build homes which are in a contemporary style, but lean on the use of natural materials, giving a softer interpretation of a modern style.
The truss is the section of the frame which spans across a room so it's an important part of your building's 'skeleton'. There are many different types or styles of truss available, and it can be a good place to start as the styles you are drawn to could help you to understand the overall design you favour. We've written an article about truss types which will provide you with some information about the most popular truss styles we work with and examples of them in real-life projects.
Your plot or setting will also have some influence on the type of style you may choose. For a very rural plot you may want a classic barn-type or farmhouse style home. You may be influenced by the local vernacular such as slate roofing, stone walls, or black stained cladding. A coastal setting may also be an inspiration for the style of a build, leaning on the American style crisp white airy interiors, or more rustic UK coastal style with vintage décor and natural materials such as reclaimed wood and flagstone floors. If you’re planning on building an oak or Douglas fir extension, you’ll want to consider whether you’d like to build a modern extension which acts as a juxtaposition to the building it’s joining, or something which will blend in with your current home.
The overall design choices you will discuss with your architect will influence the details and finishes you want for your frame.
A more contemporary style may include exposed steel elements such as steel flitch plates, protruding or counter-sunk pignuts, or steel tie-rods. These all allow for a minimalist frame with less timber bracing.
How a structural timber frame is joined is also an element to consider. The majority of our customers will favour the traditional method of pegged mortise and tenon. This is a technique which has been used for hundreds of years and certainly stands the test of time. The visible pegs lock the joint together so they cannot pull apart. It's also possible to have your frame joined with steel, and these can be exposed, or hidden within the frame.
All frames will require some sort of cleaning or finish to them:
Green oak, Douglas fir or larch structural frames:
Engineered and Glulam (glue-laminated) structural frames:
There are certain features you can add to your home or extension which will allow you to express some oak on the exterior of your building. Some of these are:
Some final considerations for style are how you choose to finish your house and the other materials you decide to pair it with externally. Many of the homes and extensions we build frames for will be finished in timber cladding, which is classic, and obviously suits a timber frame well. Some customers combine this with some stonework as well, to give a home a real feeling of having sat in its landscape for a while. Using glass, steel and zinc roofs will give a much more contemporary edge to a build, giving a clean, polished finish. Make sure you research lots of images so you know what aesthetic you are going for when briefing your architect.
What style of building feels right for its surroundings?
Consider the character of neighbouring buildings, the landscape and any local architectural traditions. A contemporary oak framed house can work beautifully in the right setting, while a more traditional approach may feel appropriate in a rural or historic location.
Are there planning or site considerations that could influence the design?
The location, planning requirements, site access, neighbouring properties and local context can all influence the form and appearance of a new building. It is worth considering these constraints alongside your aspirations rather than treating them as separate issues.
What is your budget, and where do you want to invest?
Establishing your priorities early can help guide decisions about the size and complexity of the frame, glazing, finishes and other architectural features. An experienced timber frame specialist can help you understand the implications of different design approaches.
Who will be involved in developing the design?
If you are working with an architect or designer, consider bringing your timber frame specialist into the conversation early. Collaboration between the architect, structural engineer and timber frame specialist can help ensure that the architectural vision and structural design work together from the outset.
Do you want the timber frame to be a major feature of the interior?
Think about how much of the oak frame you would like to see inside the finished building. Exposed posts, beams and braces are a defining architectural feature which many of our customers love, but some choose paired back design and simple trusses to have less frame on show.
How do you want the building to feel?
Do you imagine warm, characterful spaces with visible craftsmanship, or light, open and minimalist interiors? Your preferred atmosphere can influence the proportions of the frame, the amount of glazing and the materials you choose.
How will you use the space?
Think beyond the number of rooms. Do you want a large open-plan kitchen and living space, a double-height entrance, a dramatic vaulted room, or a series of more intimate spaces? These decisions can influence the design and configuration of the structural frame.
How much natural light do you want?
Consider where you want your main views and areas of glazing to be. Large windows, glazed gables, rooflights and glazed doors can transform an oak framed building, but they also need to be considered alongside the structural design.
Which materials do you want to use alongside the oak?
Brick, stone, slate, timber cladding, glass, metal and render can all create very different effects when paired with an oak frame. Thinking about the wider palette of materials early can help create a more cohesive design.
How important is craftsmanship and visible joinery to you?
As the frame will be exposed internally, details such as mortice and tenon joints, pegs, braces and the natural character of the oak can have a significant influence on the finished interior.
How will the building age?
Oak is a natural material that changes over time. Think about whether you like the idea of seeing the timber develop its own character as it dries, and how this will sit alongside your chosen finishes and materials.
There is no single “right” style for an oak framed building. The best projects are those where the architecture, structural frame, materials and way the building will be used have been considered together from the beginning.
If you are still at the ideas stage, you don't need to have all the answers. Talking through your aspirations with an experienced timber frame specialist can help you understand what is possible and identify the decisions that need to be made as your project develops.
Whether you already have plans for your project or are still exploring ideas, our team can help you understand the possibilities of building with a bespoke structural oak or timber frame.
From the earliest design discussions through to frame design, fabrication and installation, we can work with you, your architect and your wider project team to help turn your ideas into a beautifully crafted timber framed building.
Get in touch with our team to discuss your project and take the first step towards bringing your oak framed home or timber framed building to life.
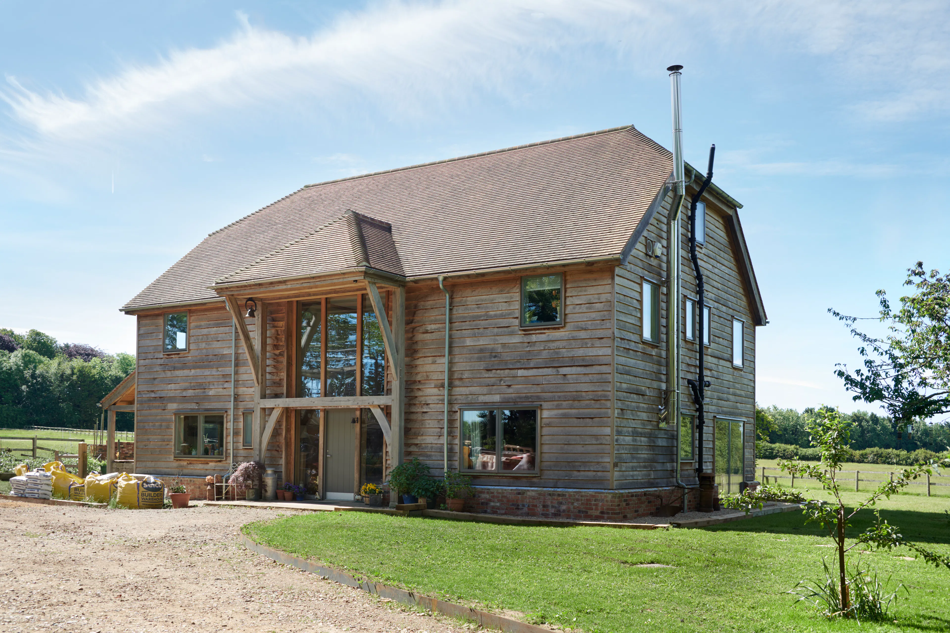
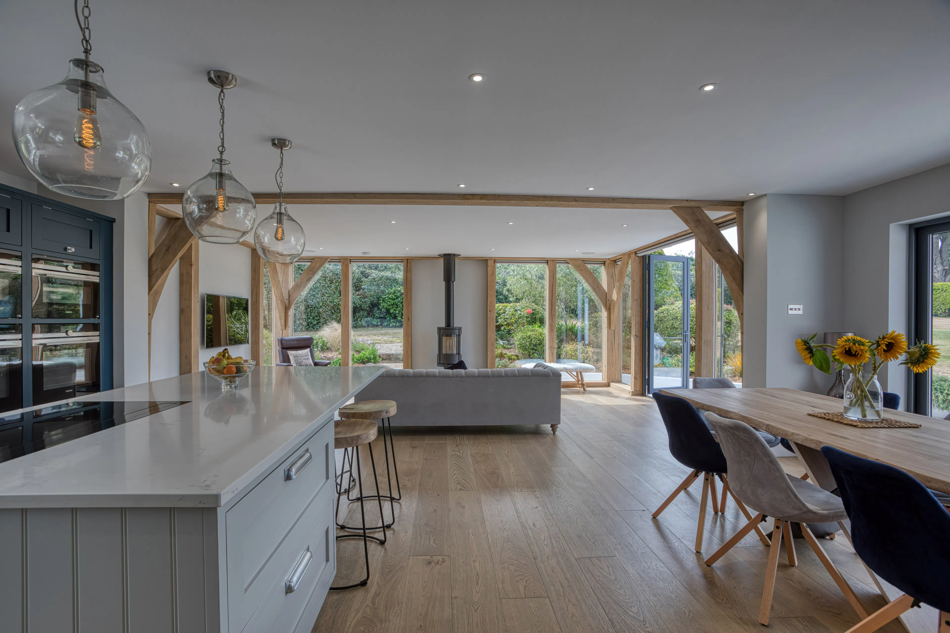
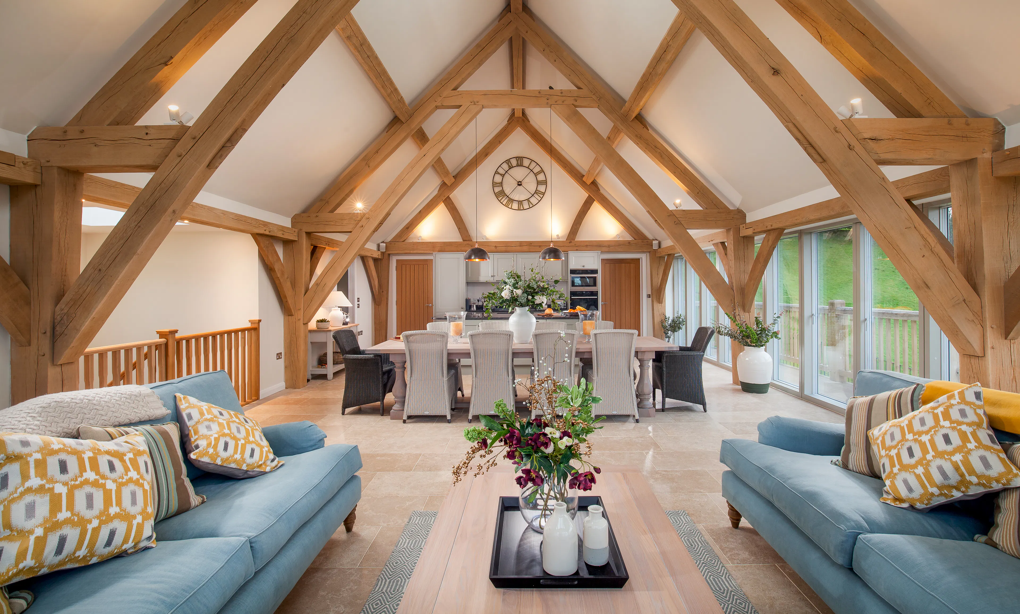
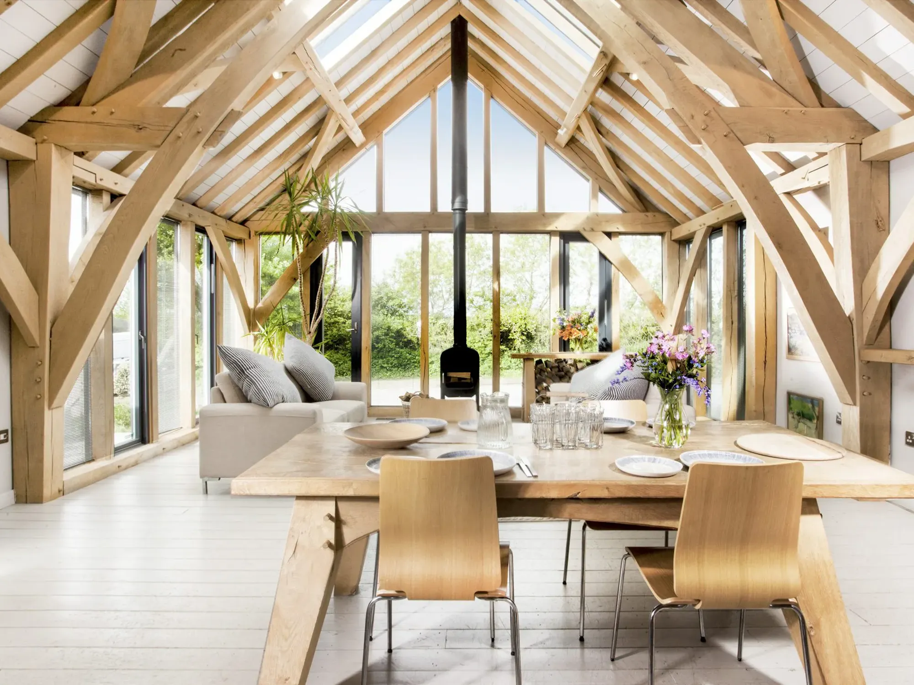
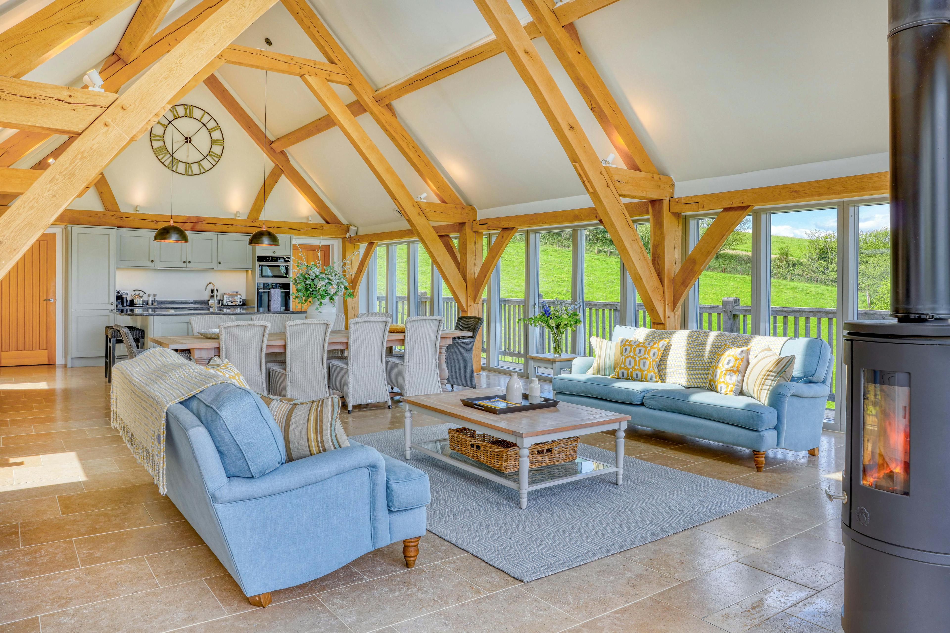
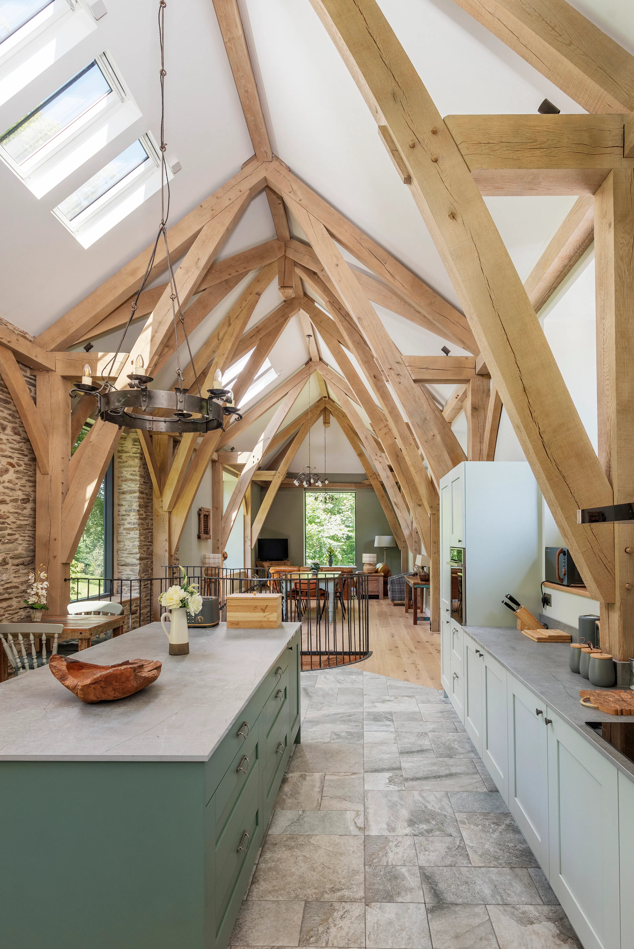
L-R: Shepherds House - a barn style oak framed new-build home, an open-plan oak framed extension in Guernsey, the open plan vaulted living area at Gitcombe Retreat.
L-R: Shepherds House - a barn style oak framed new-build home, an open-plan oak framed extension in Guernsey, the open plan vaulted living area at Gitcombe Retreat.
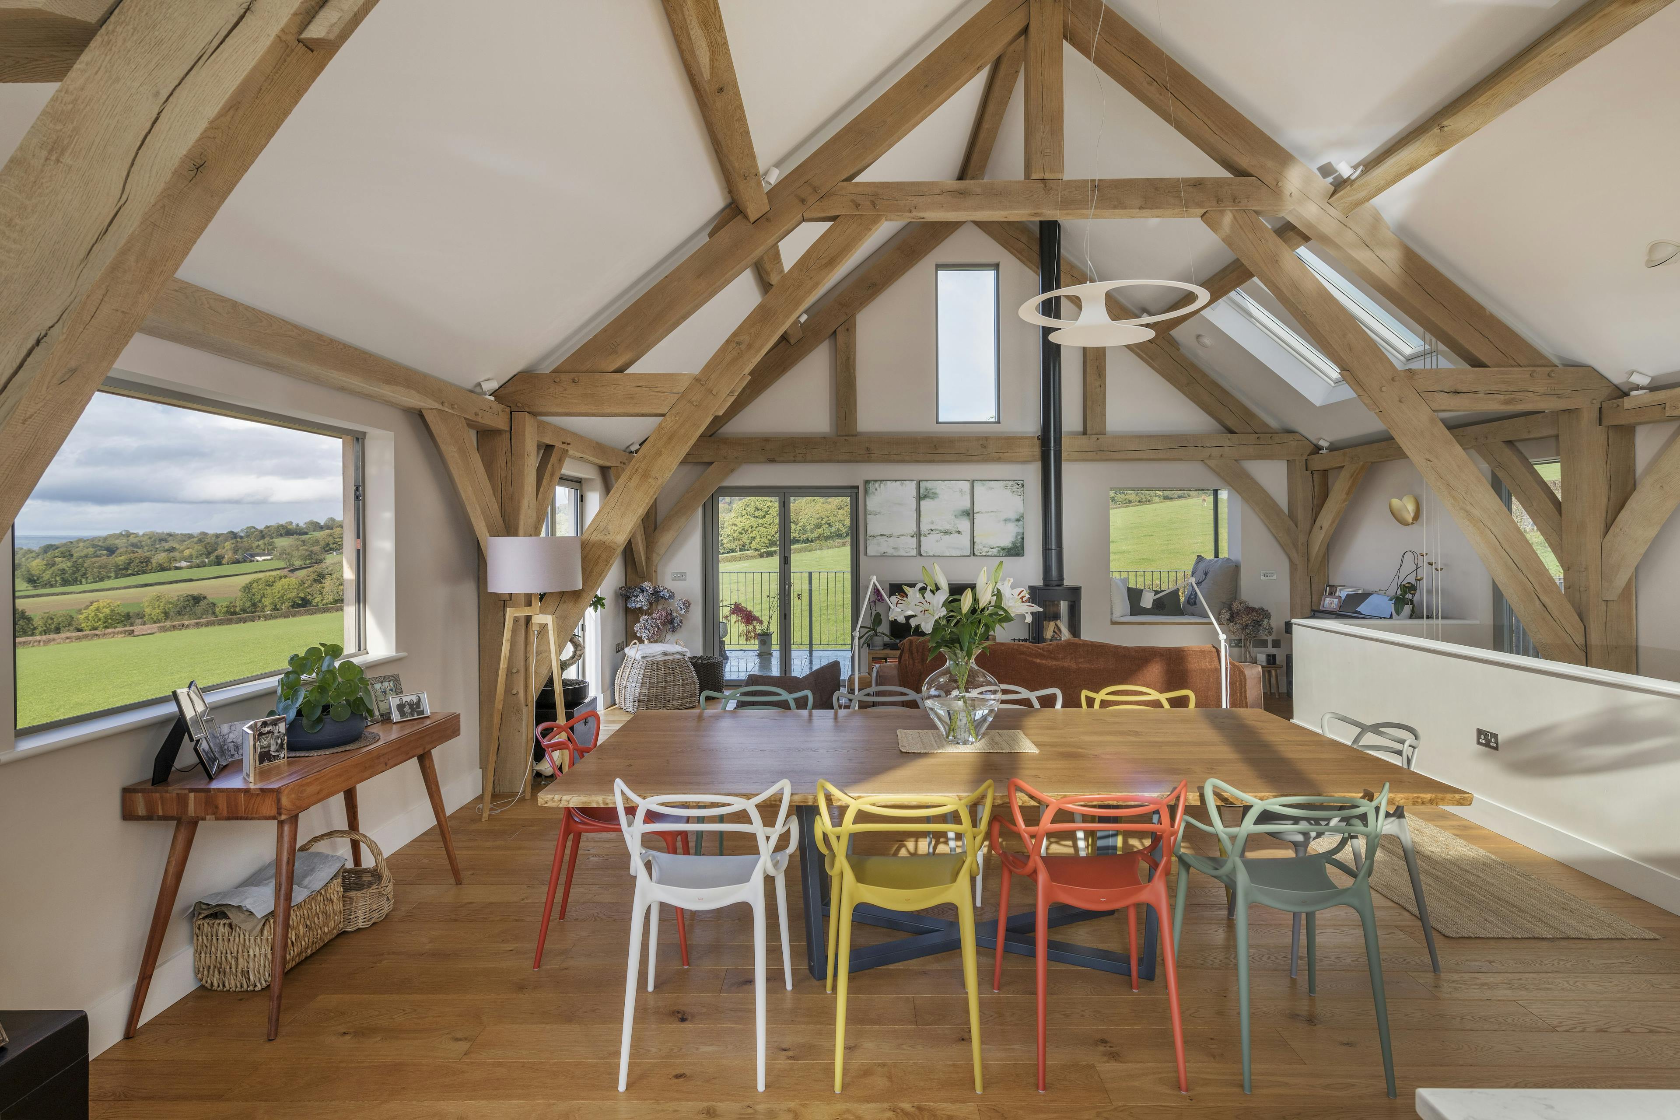
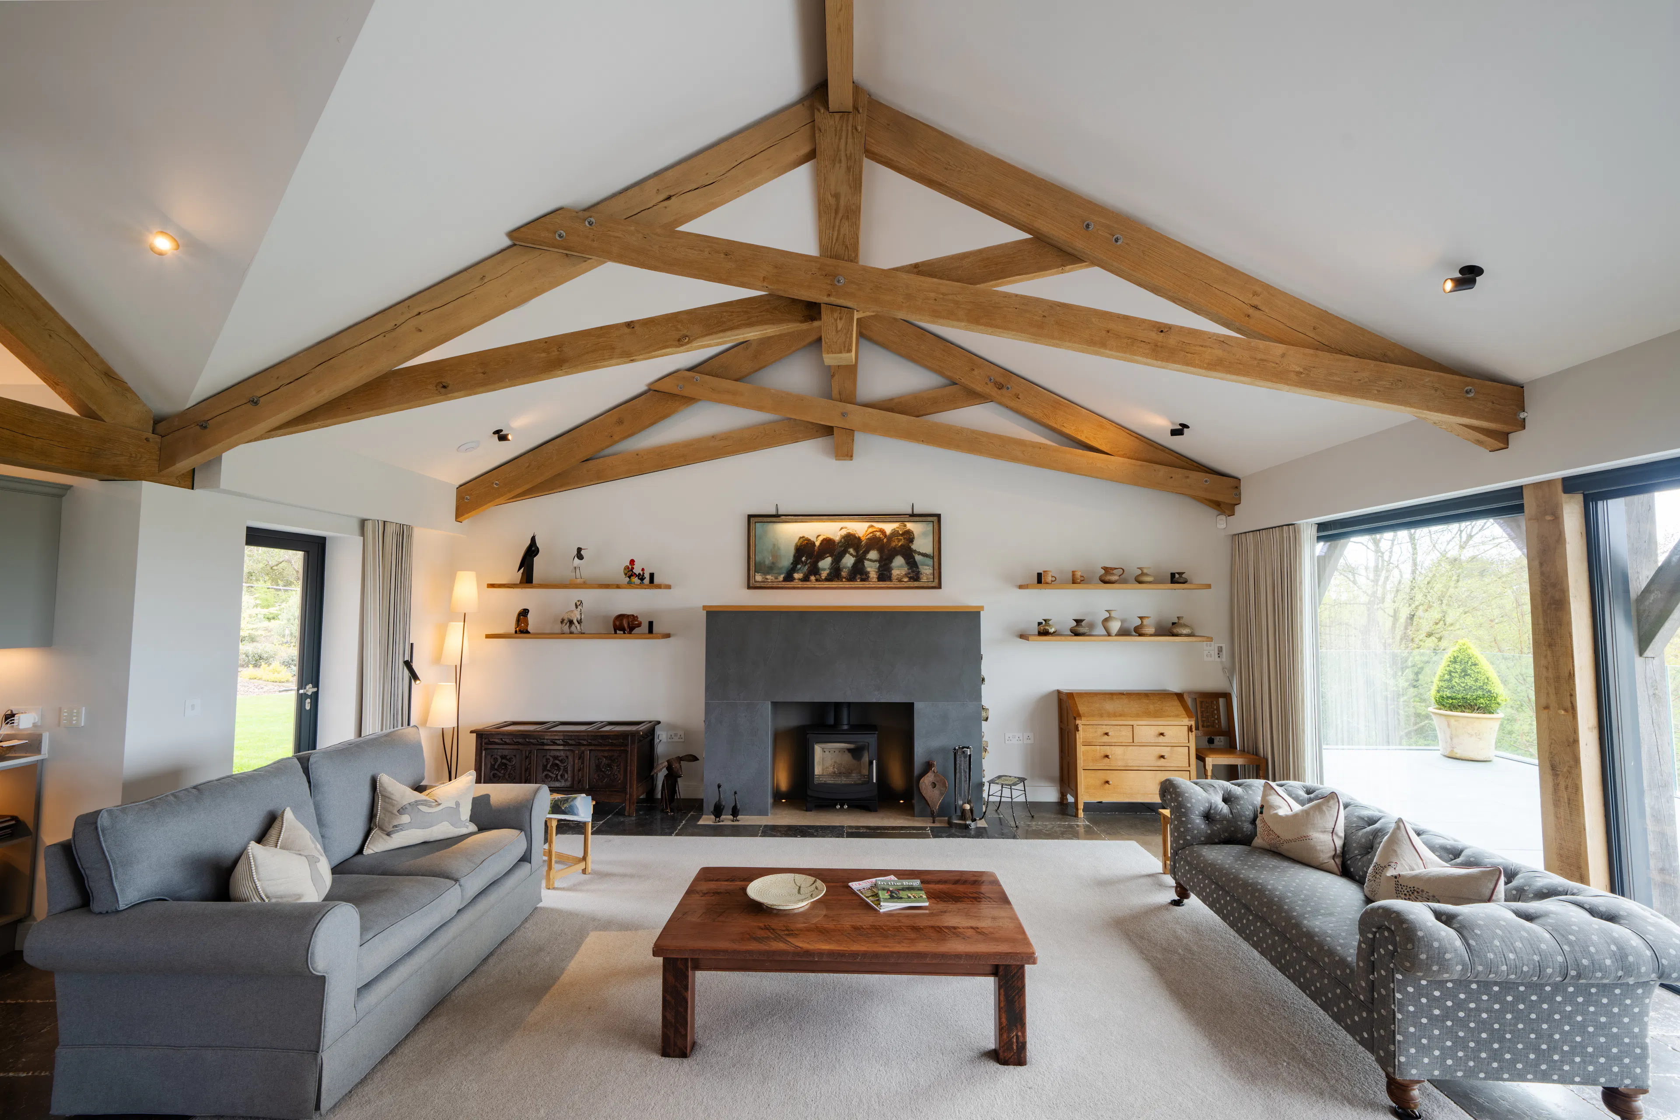
L-R: Reverse-level home built on a sloped site with a vaulted living area, Keepers Cottage with differing ridge heights, The Wheel House- a home built with a hybrid frame - the simple oak frame scissor trusses feature only in the living room, kitchen and master bedroom.
L-R: Reverse-level home built on a sloped site with a vaulted living area, Keepers Cottage with differing ridge heights, The Wheel House- a home built with a hybrid frame - the simple oak frame scissor trusses feature only in the living room, kitchen and master bedroom.
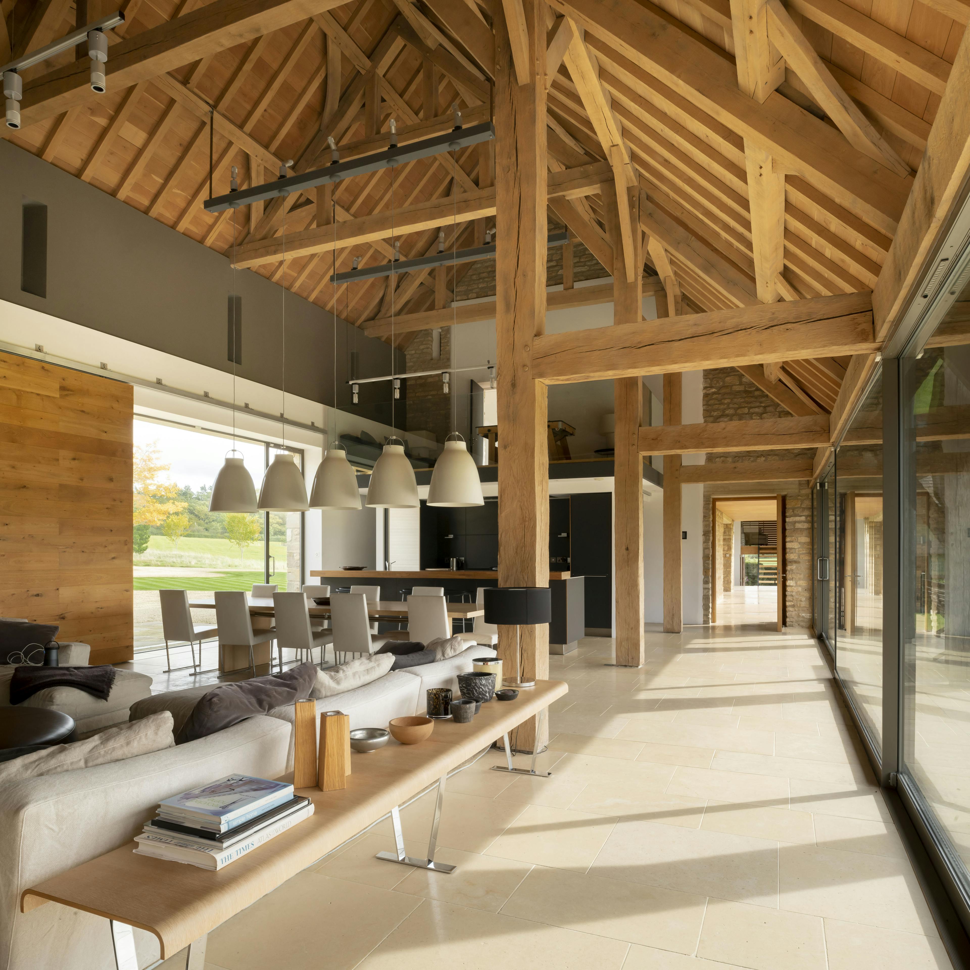
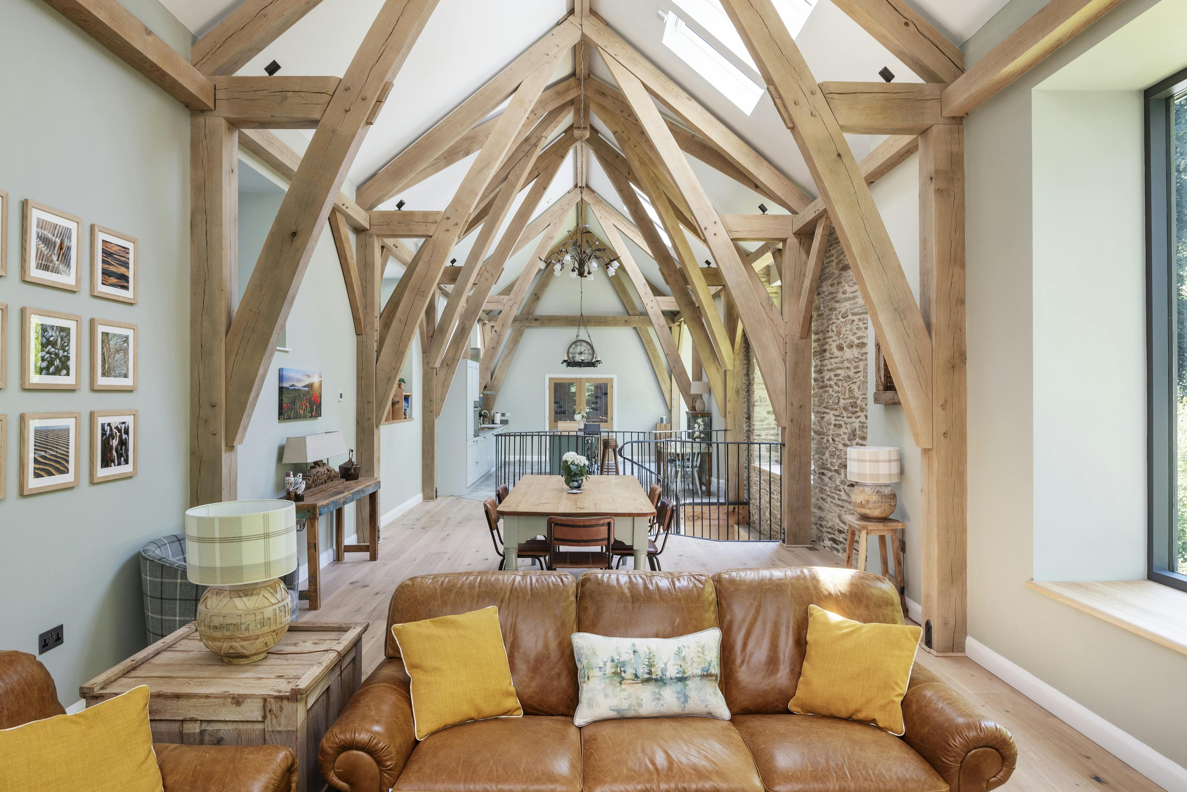
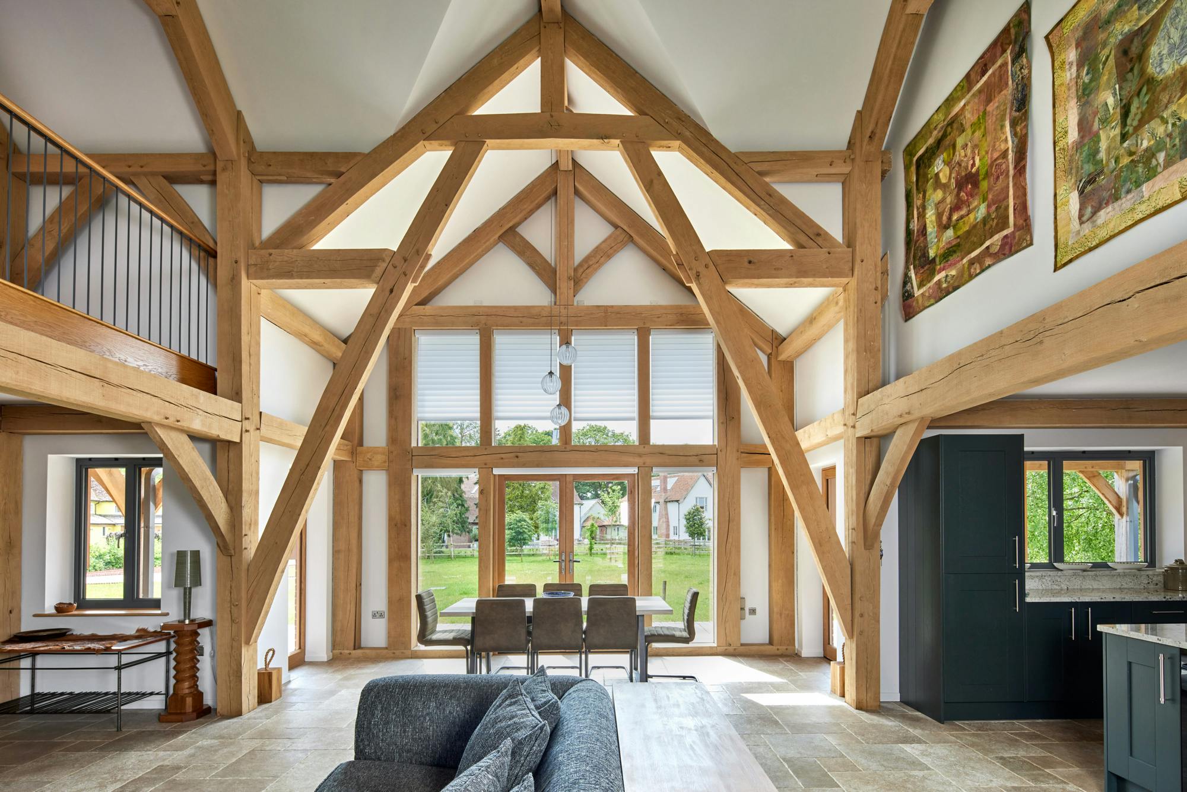
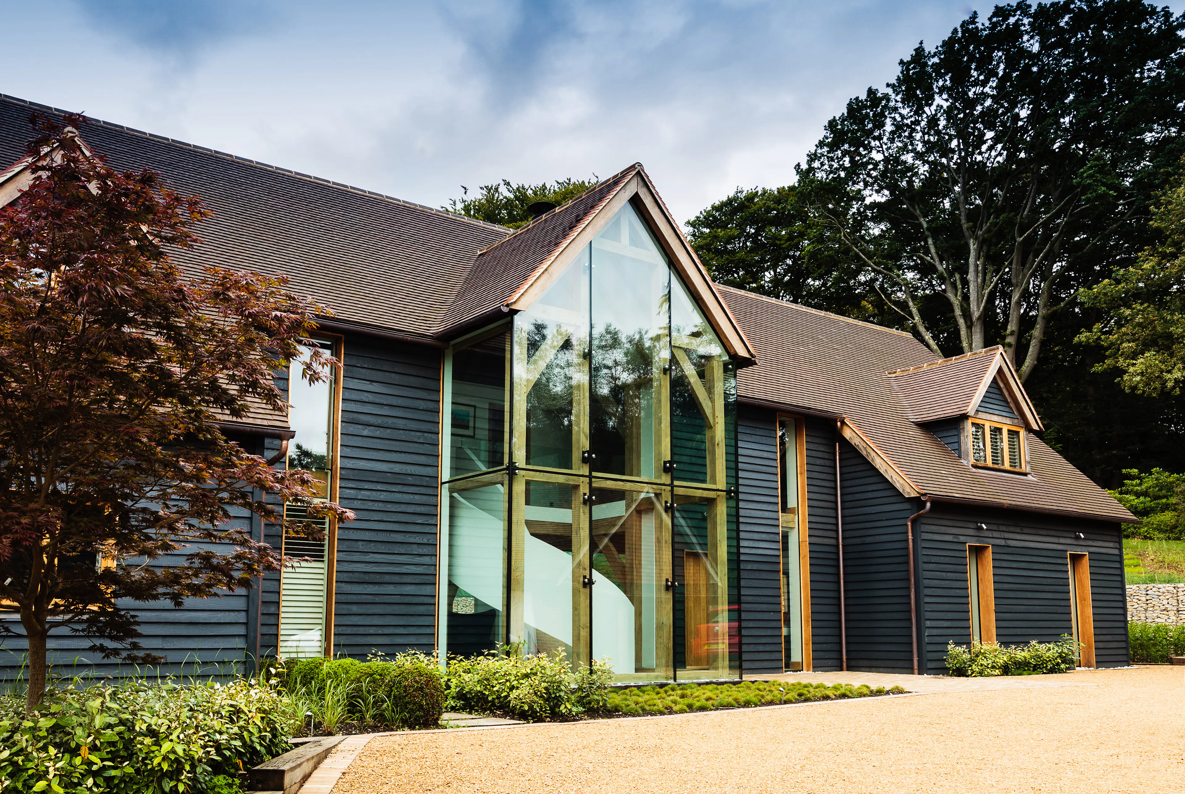
Traditional barn style homes – L-R: Barn conversion in the Cotswolds, striking trusses in Willowplatt barn conversion, large double-height living space in barn-like Pond House, the barn-inspired exterior of Hookwood House.
Traditional barn style homes – L-R: Barn conversion in the Cotswolds, striking trusses in Willowplatt barn conversion, large double-height living space in barn-like Pond House, the barn-inspired exterior of Hookwood House.
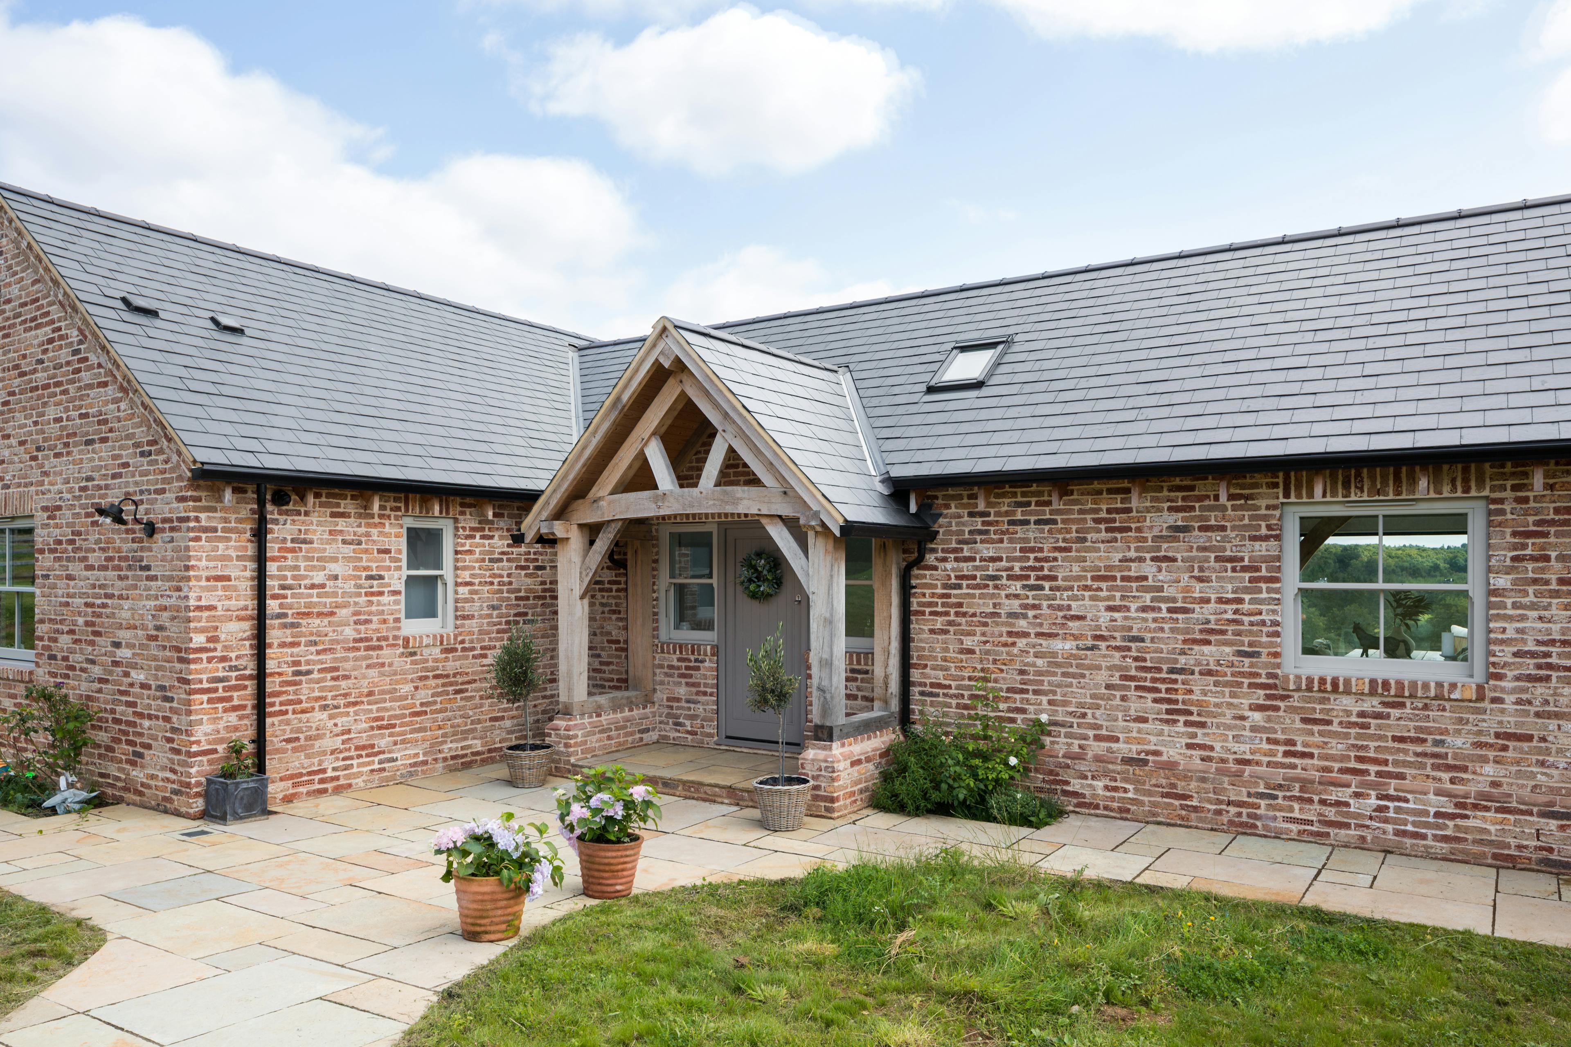

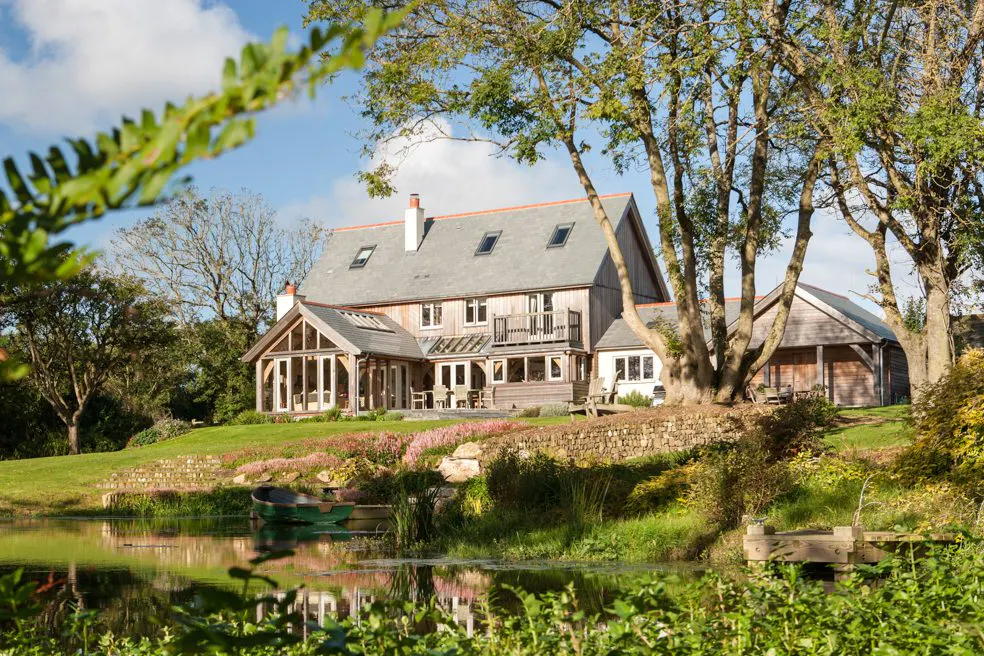

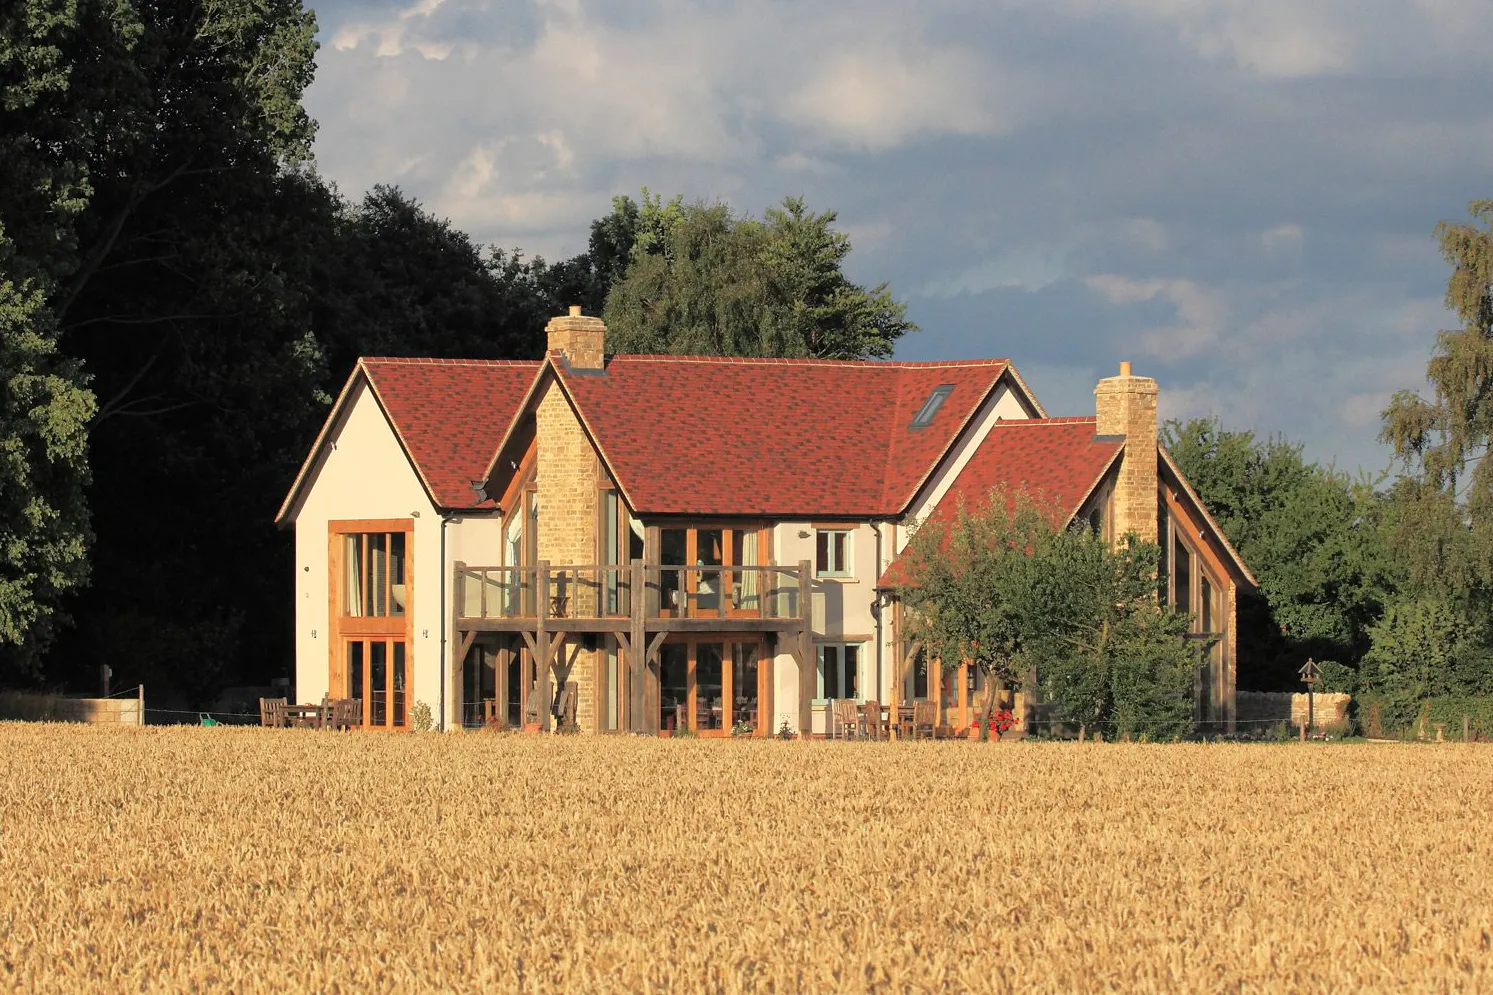
Farmhouse style homes – L-R: A pretty new-build home, a classic looking Eco Farmhouse, a Cornish Farmhouse nestled in its countryside setting, an oak framed extension to a farmhouse on Dartmoor.
Farmhouse style homes – L-R: A pretty new-build home, a classic looking Eco Farmhouse, a Cornish Farmhouse nestled in its countryside setting, an oak framed extension to a farmhouse on Dartmoor.
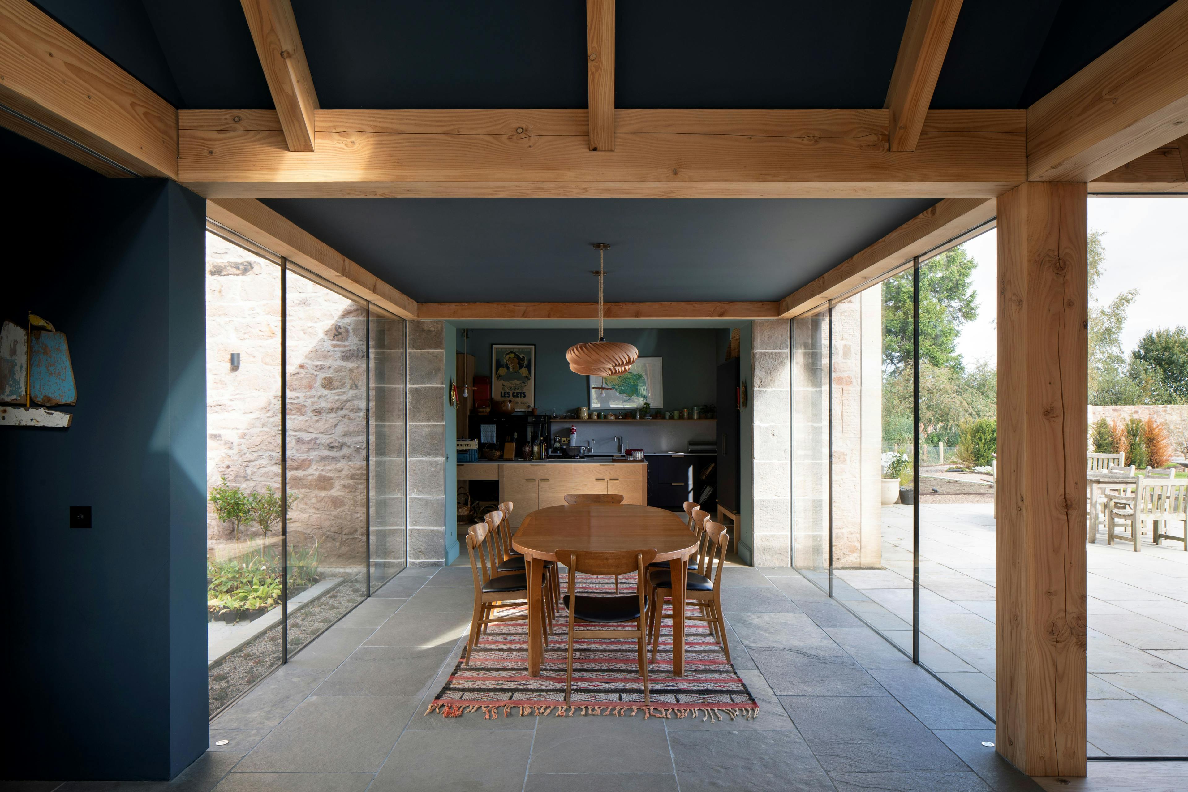
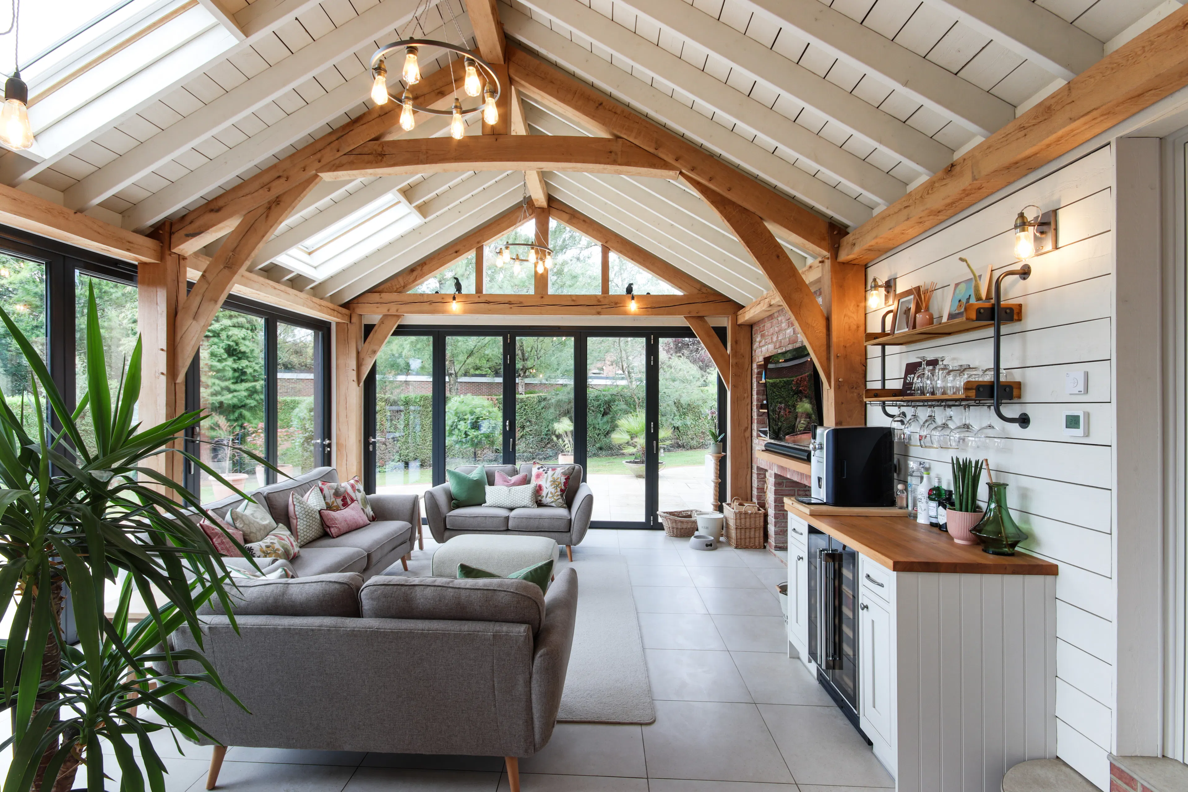
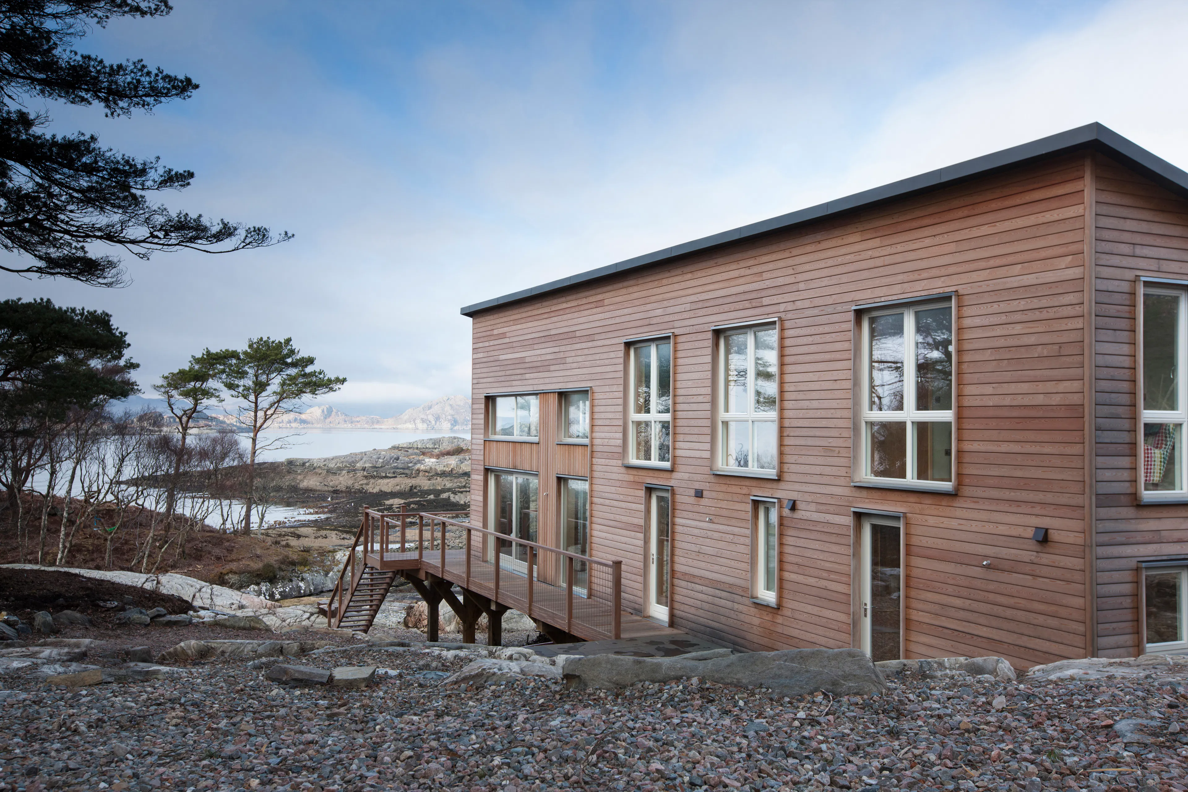
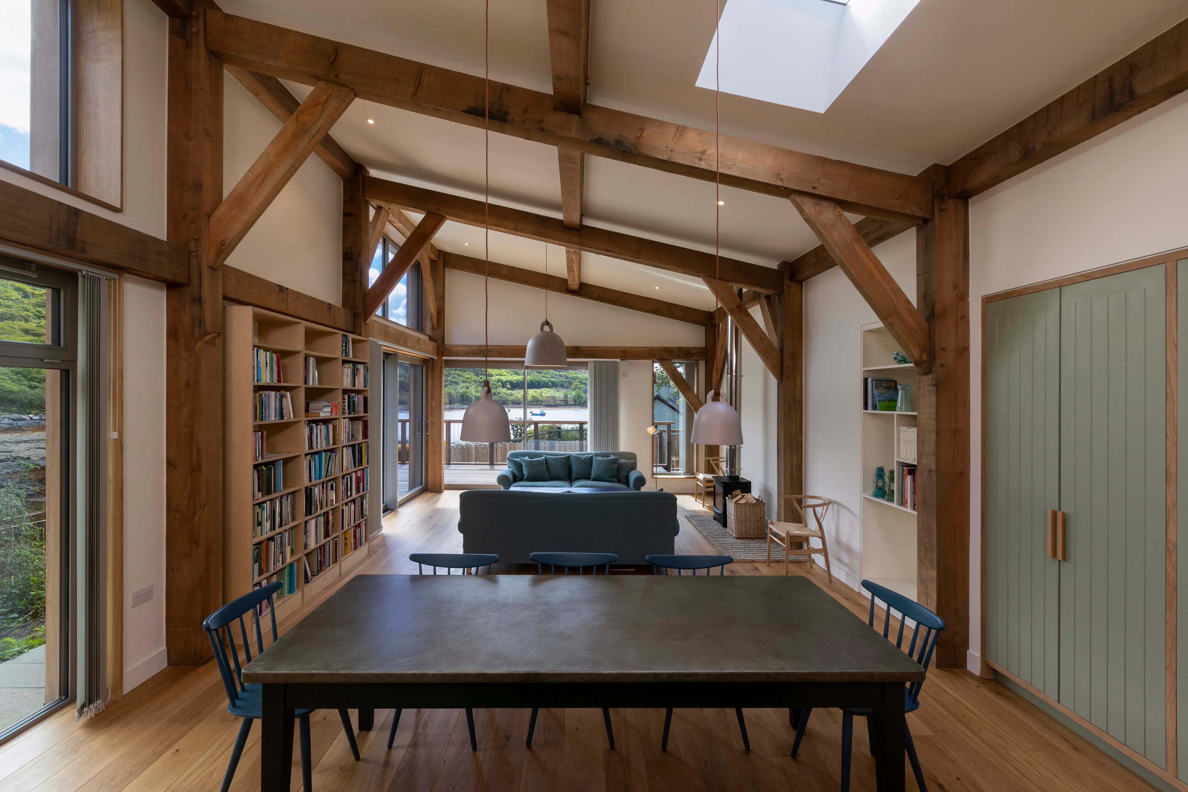
Contemporary with natural materials – L-R: Renton Hall with a Douglas fir extension, Light and airy oak framed modern extension, Larch clad Taigh Na Coille, Douglas fir framed Lochaber House.
Contemporary with natural materials – L-R: Renton Hall with a Douglas fir extension, Light and airy oak framed modern extension, Larch clad Taigh Na Coille, Douglas fir framed Lochaber House.
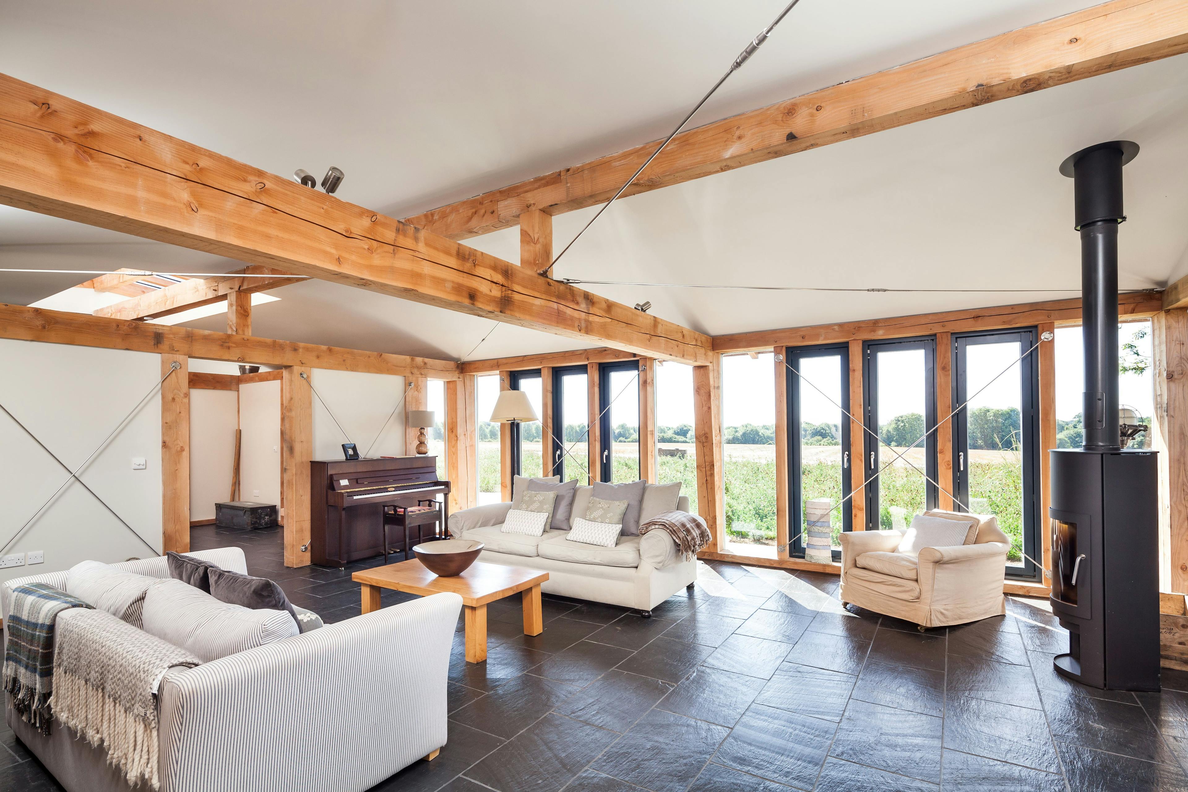
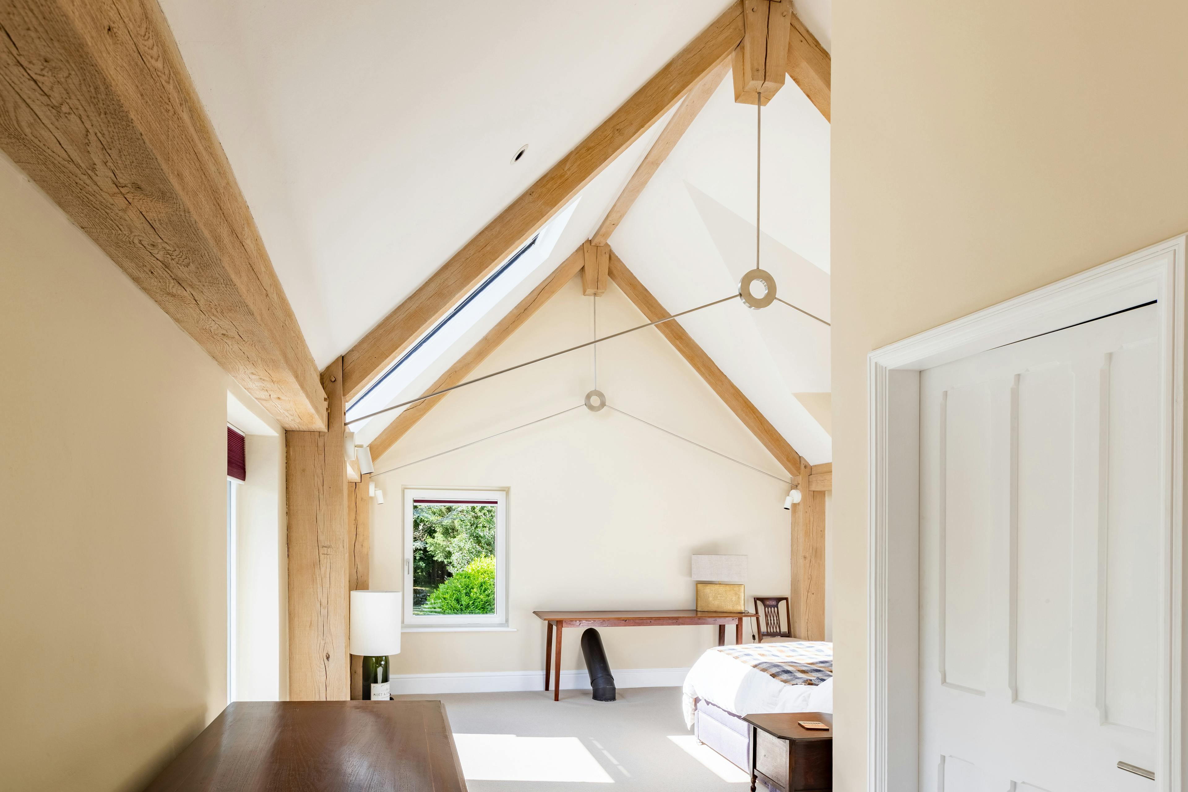
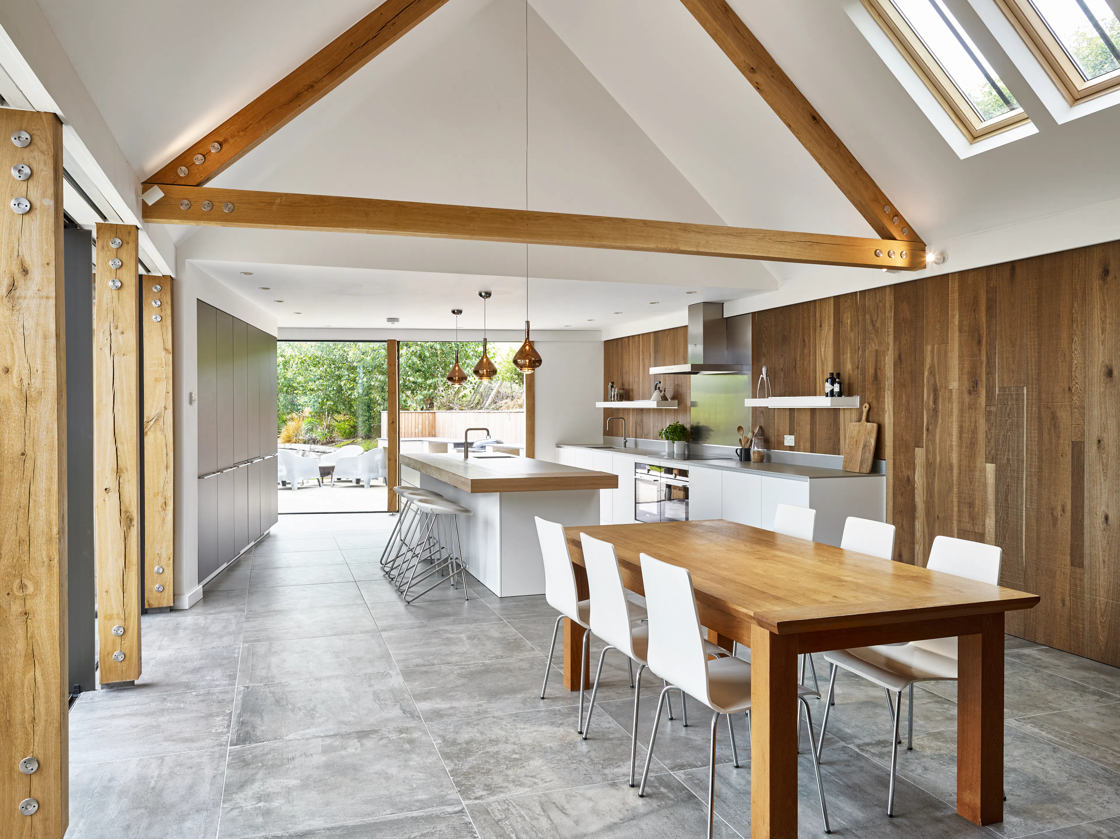
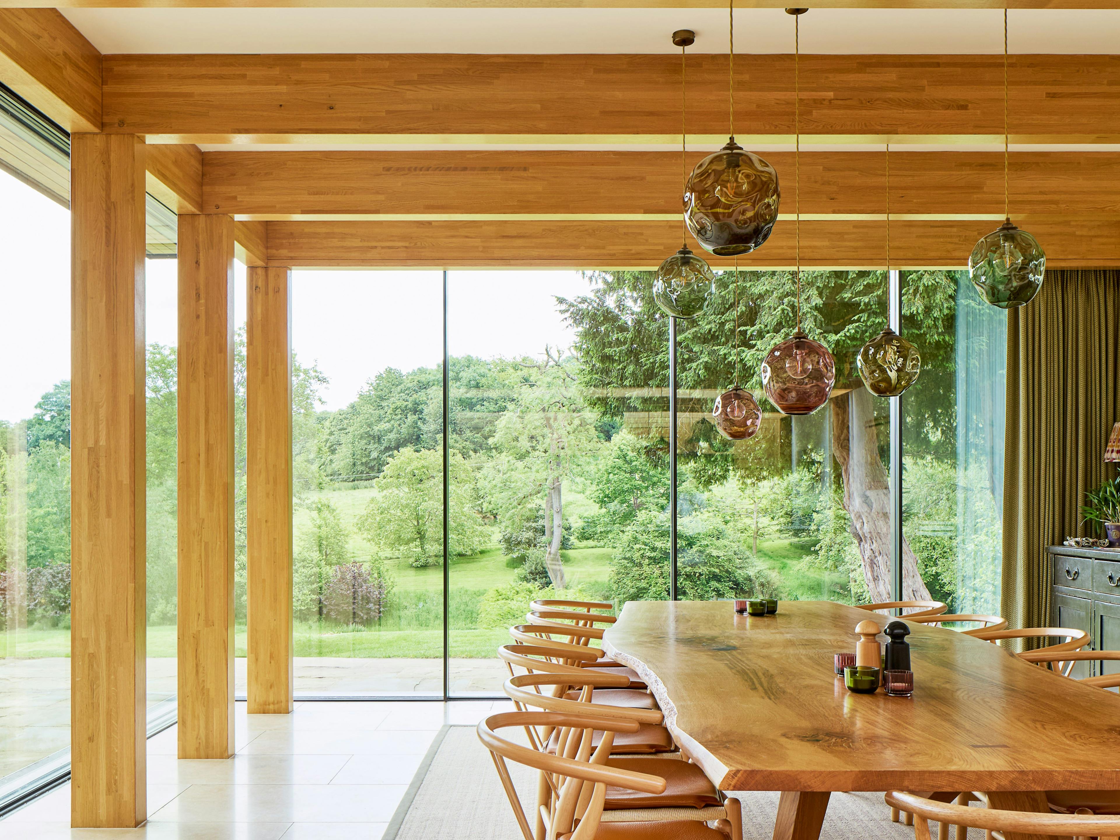
Contemporary with modern materials or connections – L-R: Allies Farm with steel tie connections, Damson Fell extension with steel tie donuts, steel connections on show in the Modern Kitchen Link Extension, a contemporary glulam extension.
Contemporary with modern materials or connections – L-R: Allies Farm with steel tie connections, Damson Fell extension with steel tie donuts, steel connections on show in the Modern Kitchen Link Extension, a contemporary glulam extension.
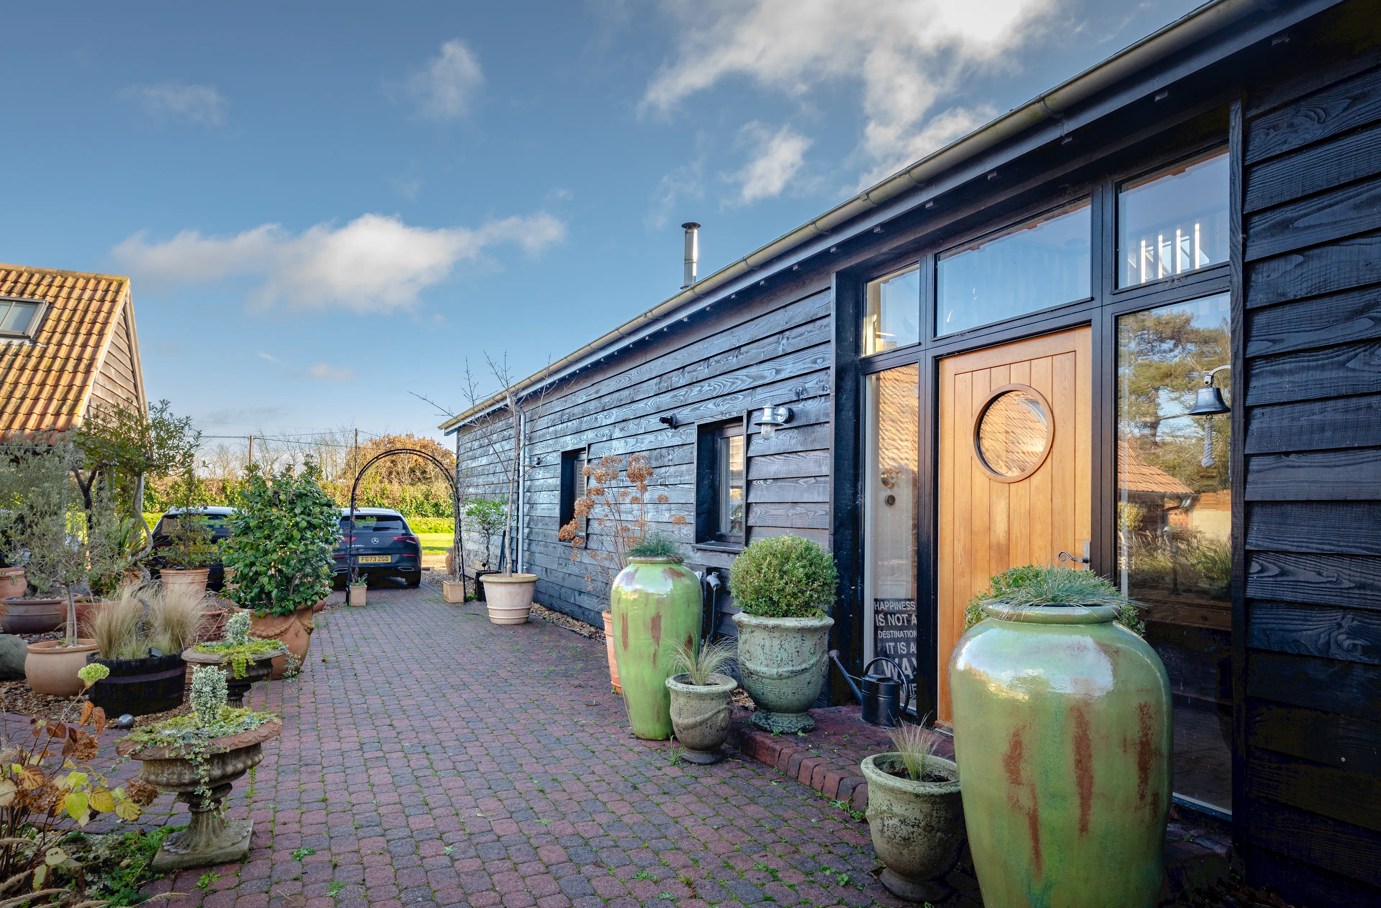
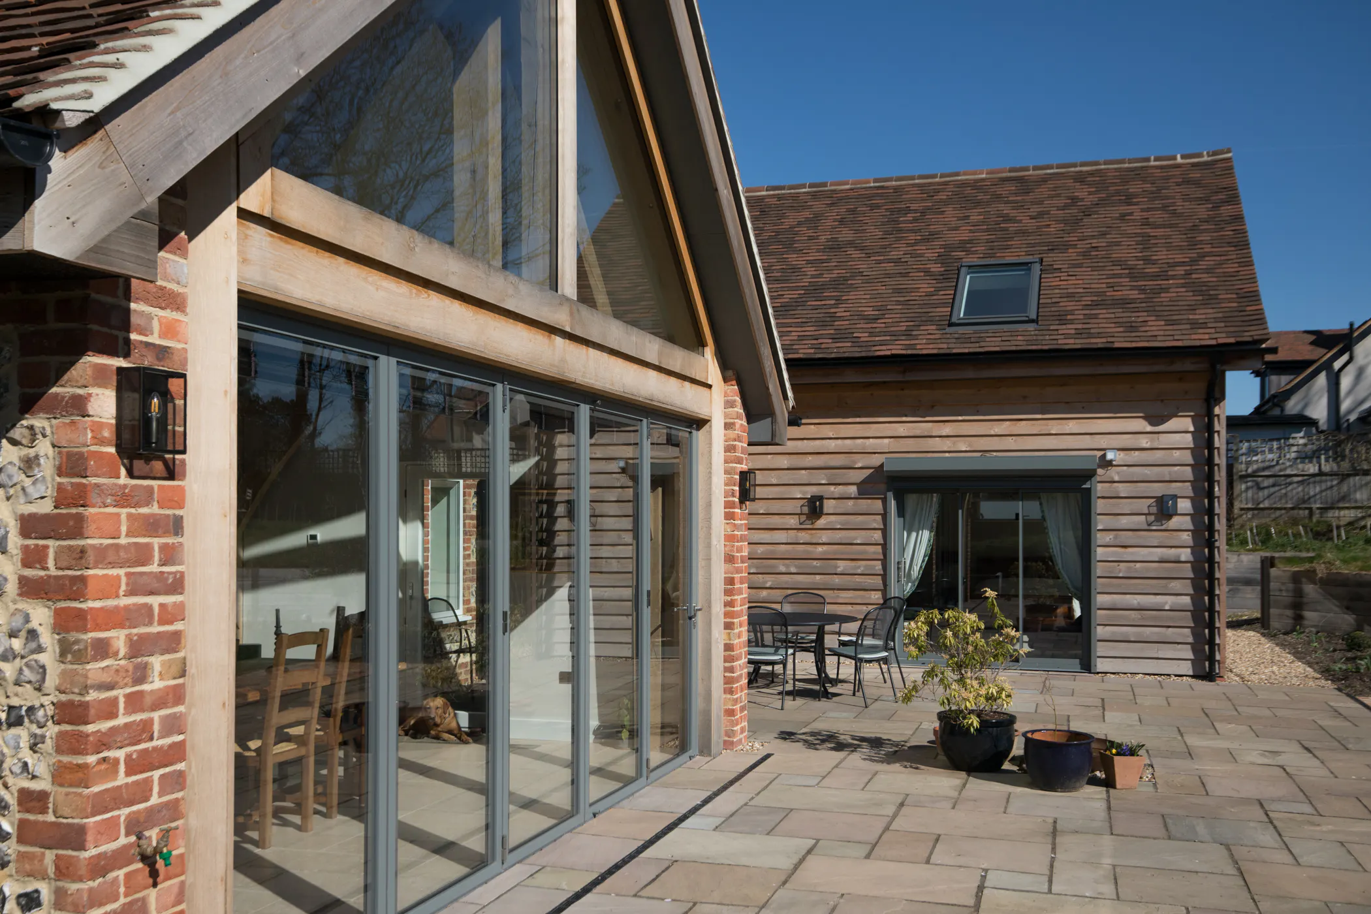
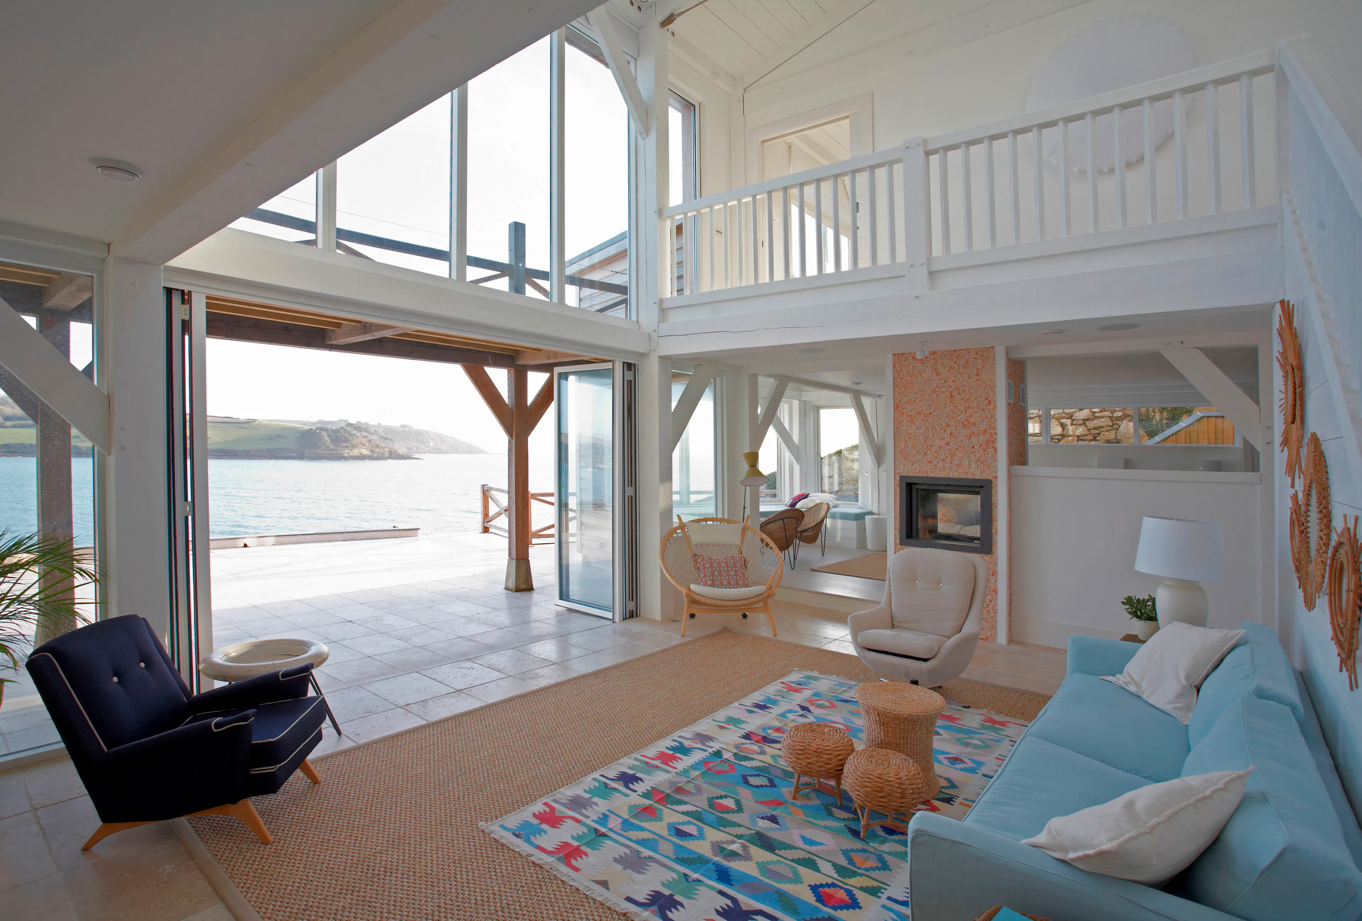
Images L-R: An extension with stained black cladding, a new-build home with cladding and brickwork, a coastal home with a white Douglas fir frame.
Images L-R: An extension with stained black cladding, a new-build home with cladding and brickwork, a coastal home with a white Douglas fir frame.
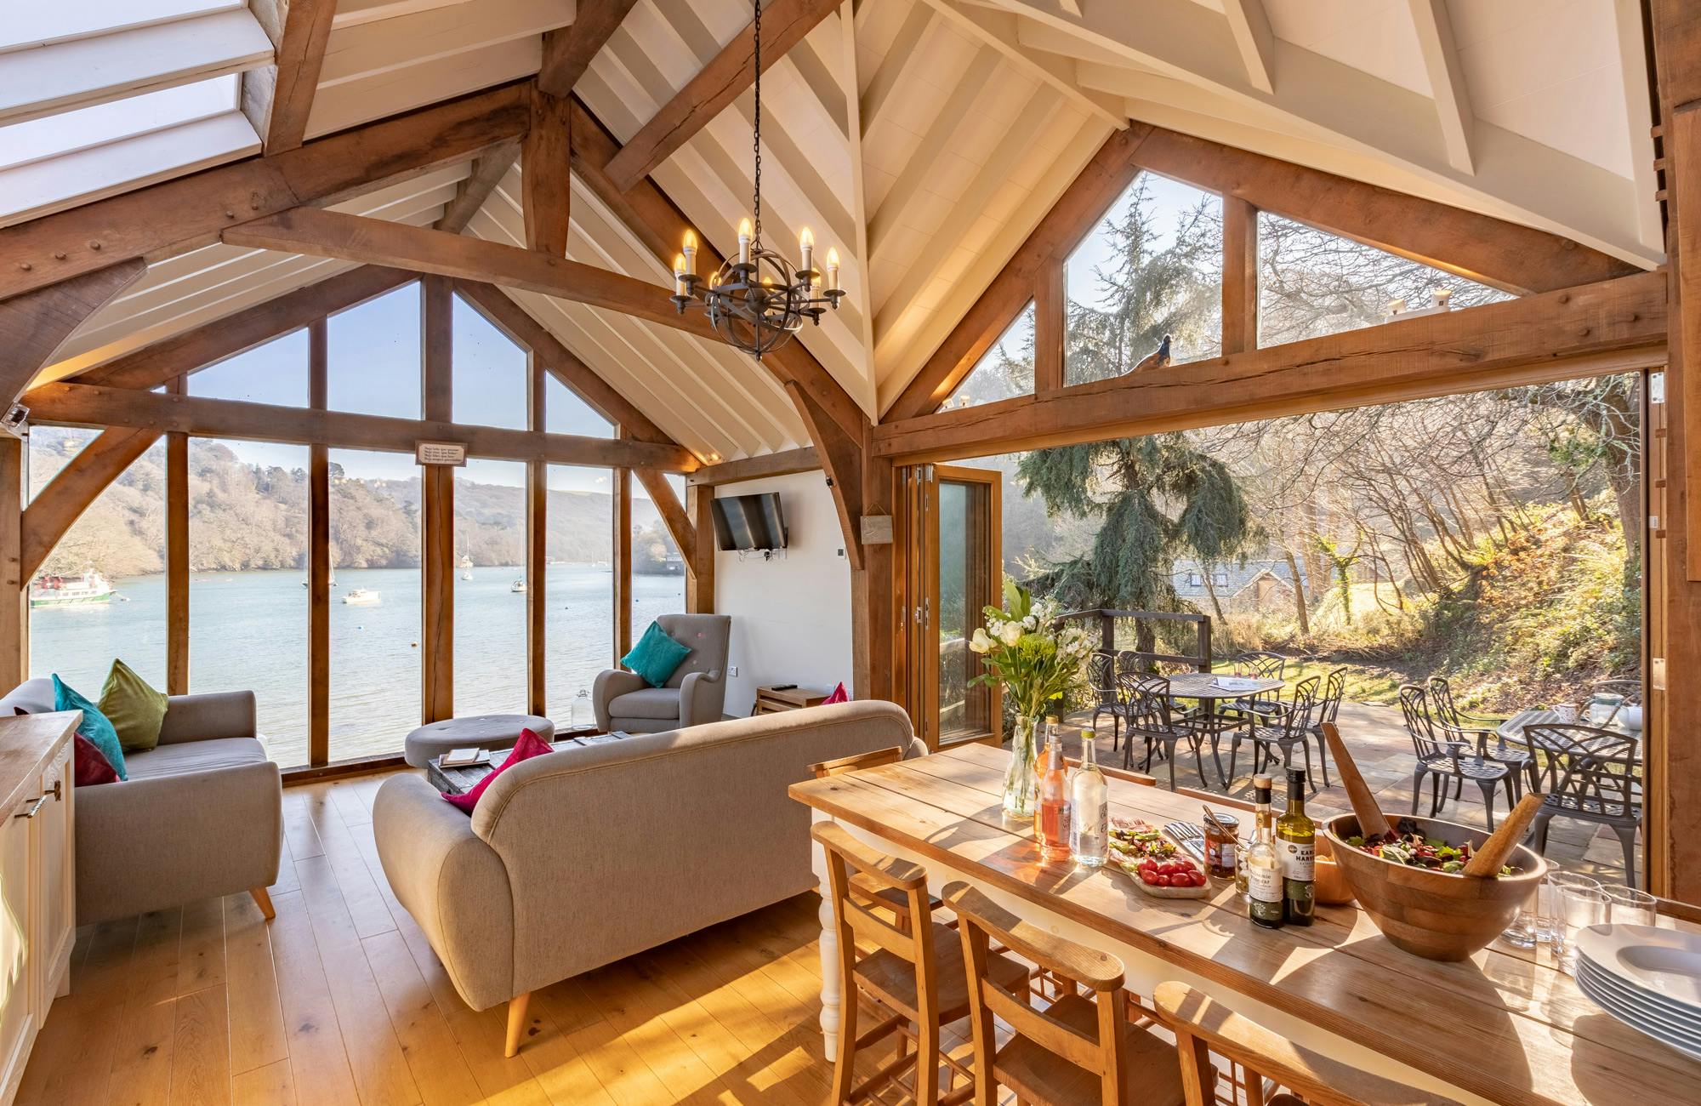
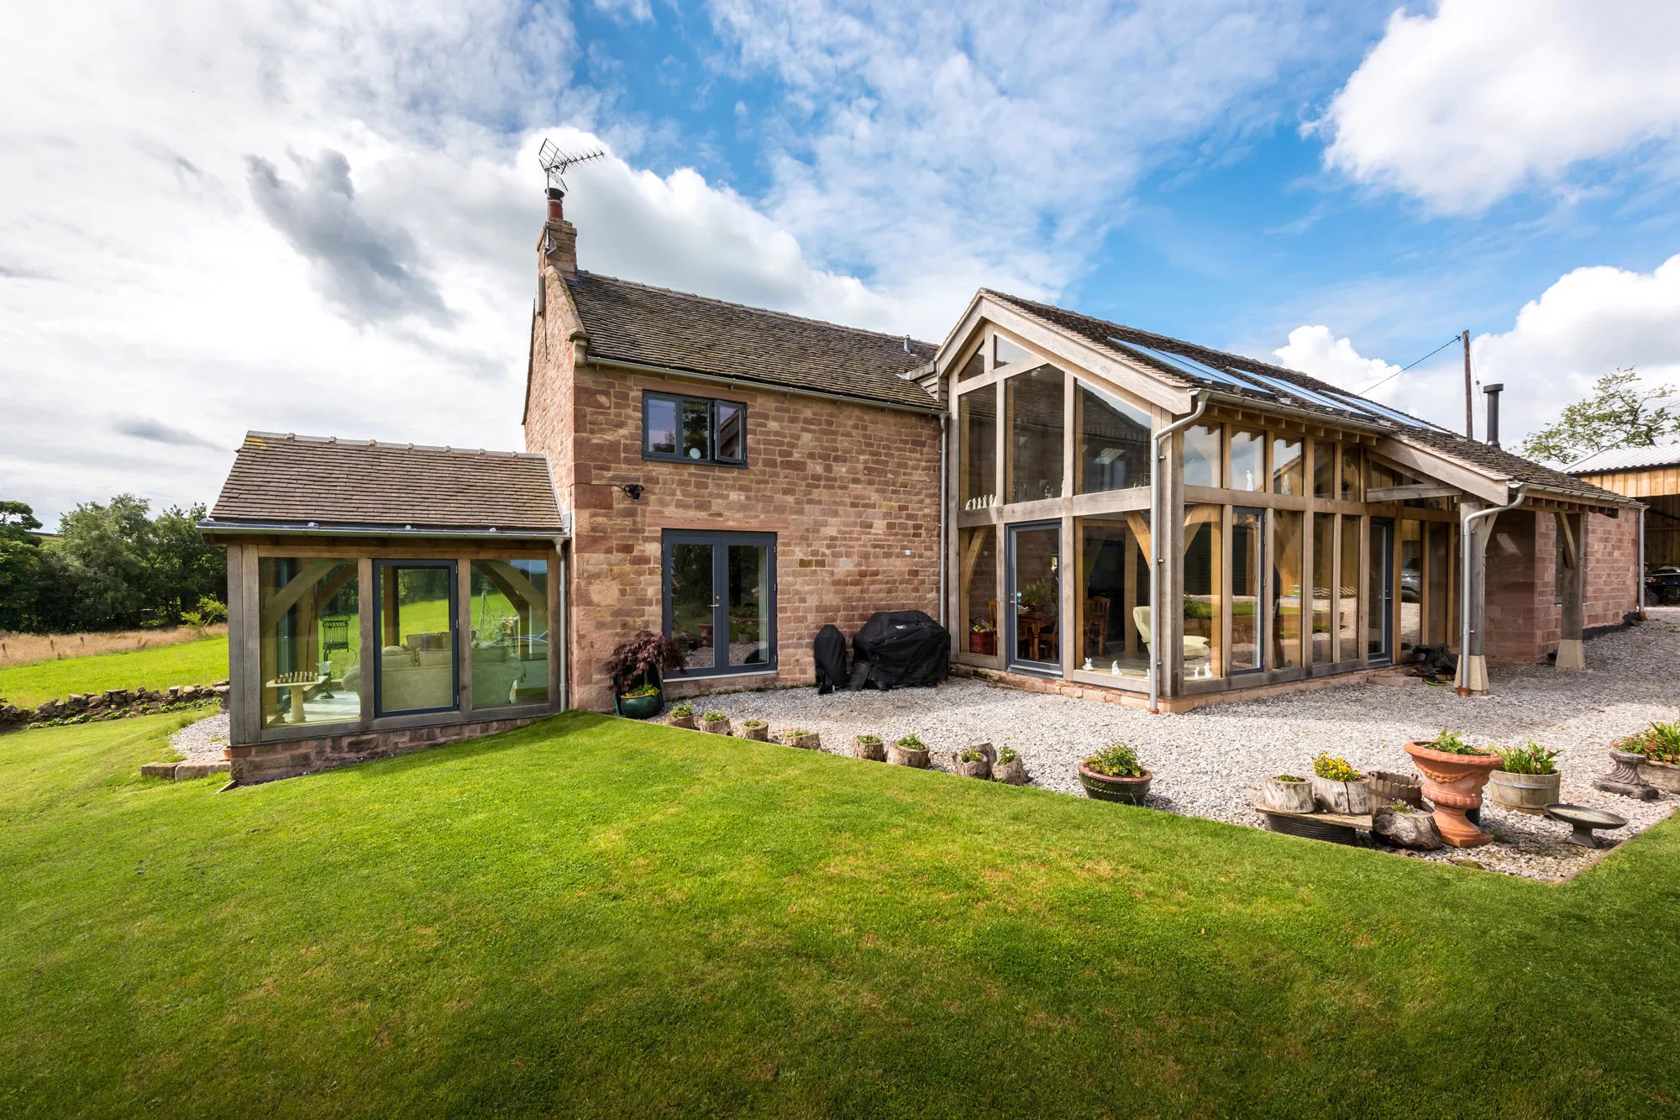
Images L-R: A rustic riverside boathouse, a modern glulam extension to a listed manor, an oak framed extension which sits carefully alongside its green belt barn.
Images L-R: A rustic riverside boathouse, a modern glulam extension to a listed manor, an oak framed extension which sits carefully alongside its green belt barn.
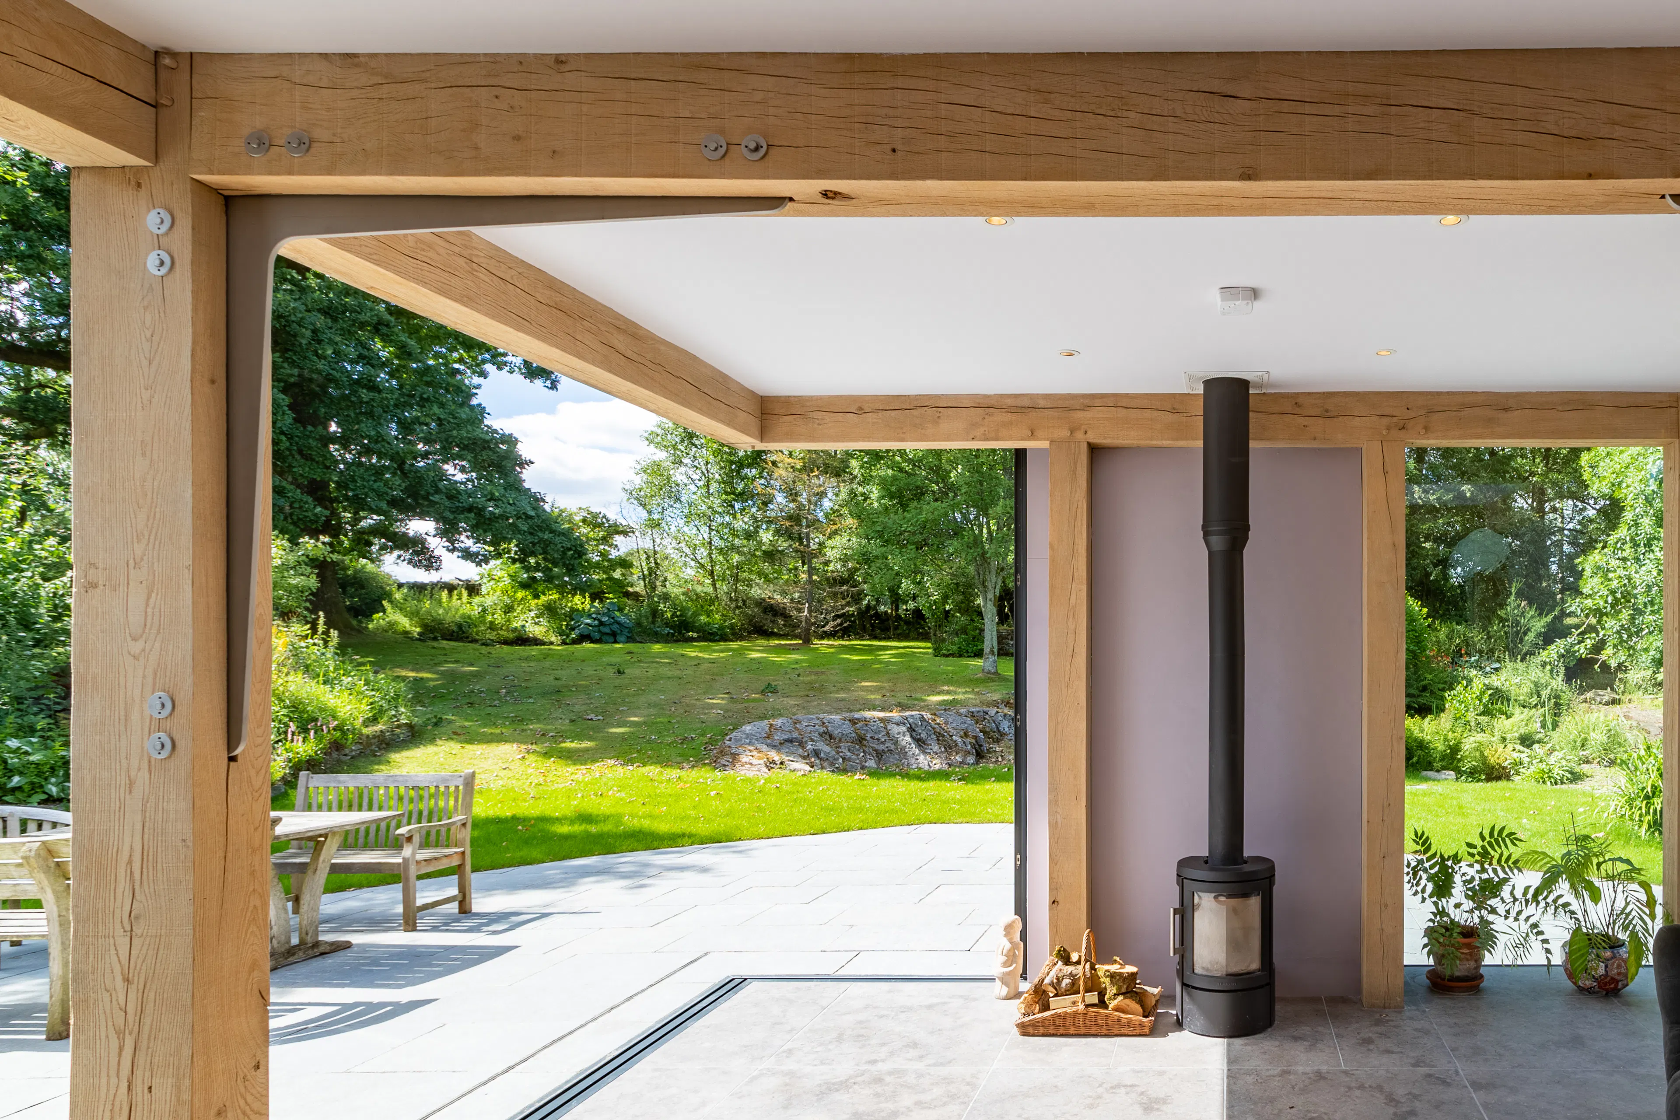

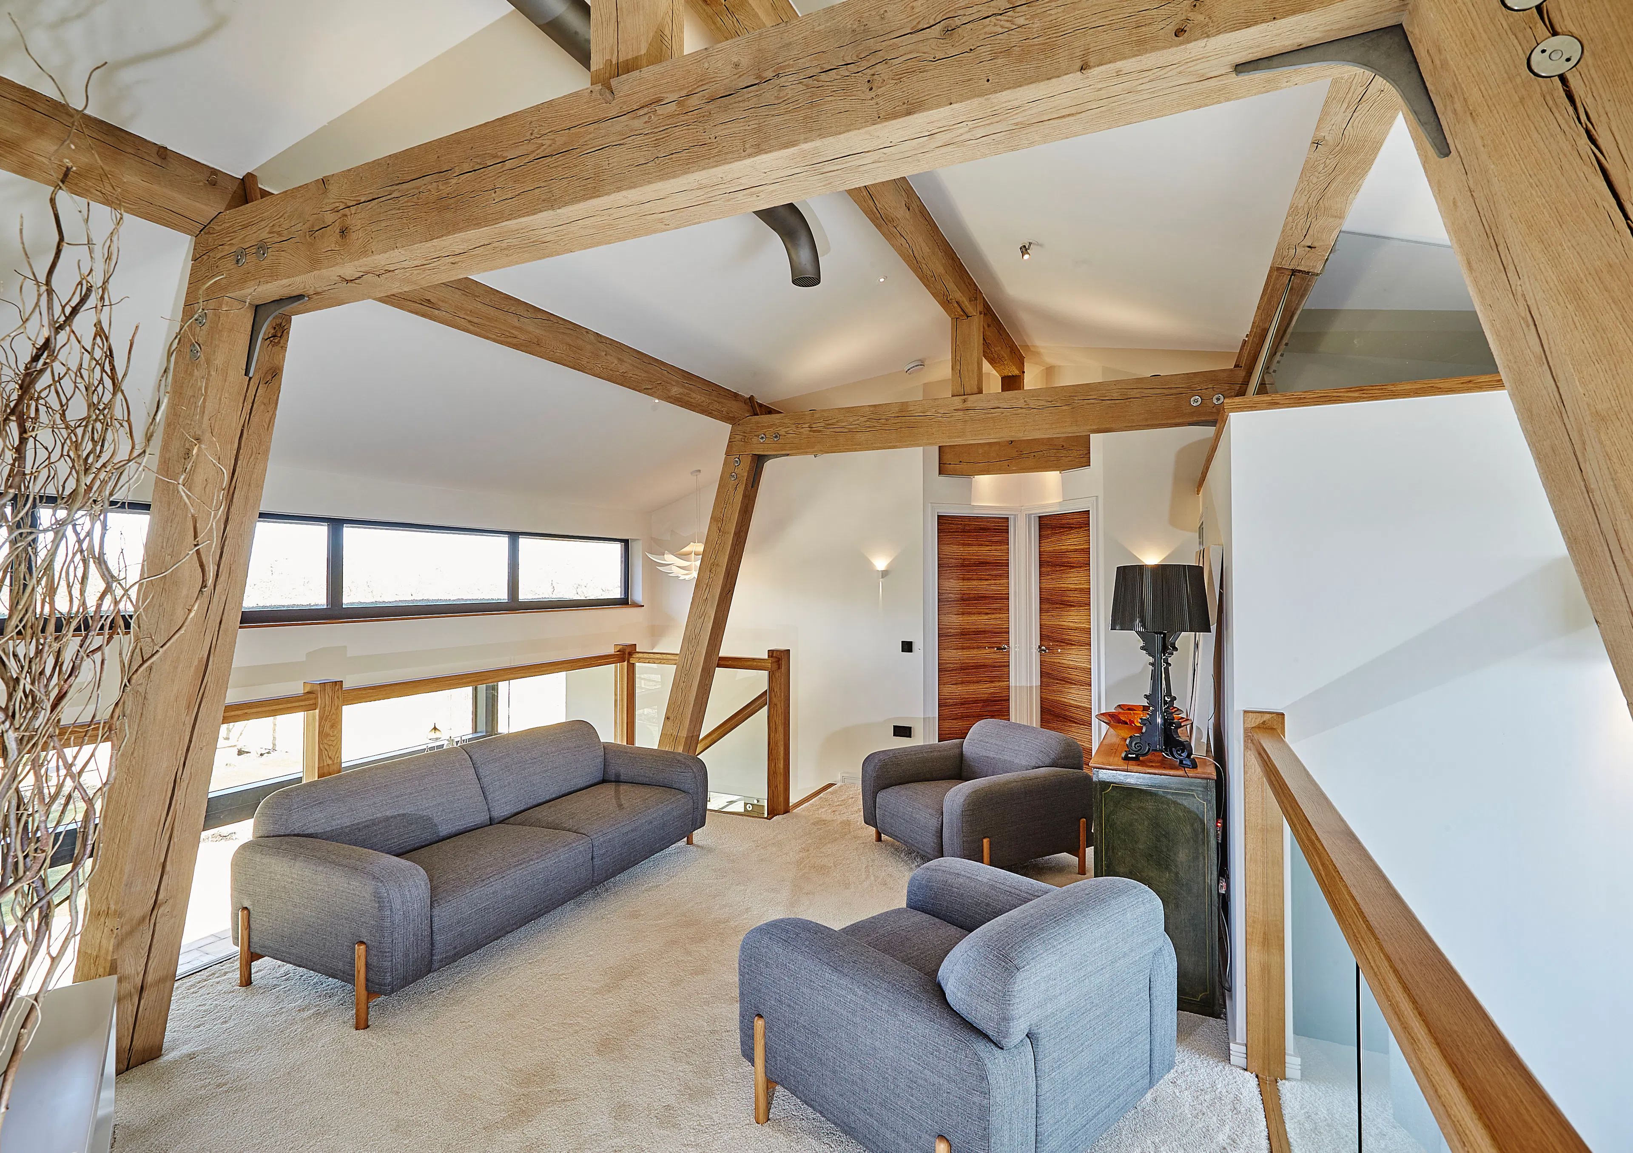
Steel connections on show in an oak framed extension, a Douglas fir home with steel tie beams, an oak framed home with steel flitch plates and counter-sunk pignuts.
Steel connections on show in an oak framed extension, a Douglas fir home with steel tie beams, an oak framed home with steel flitch plates and counter-sunk pignuts.
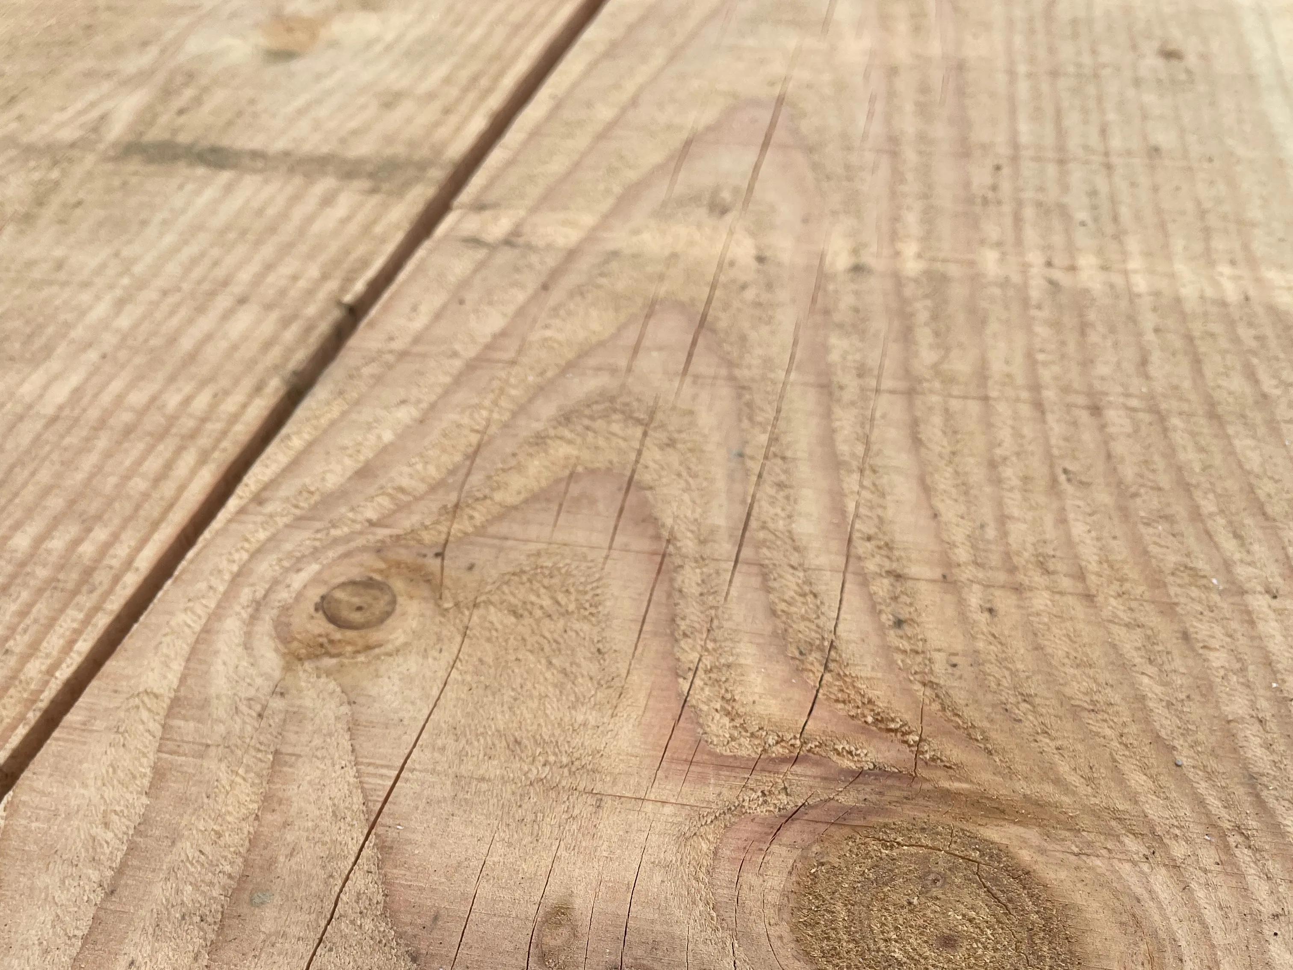
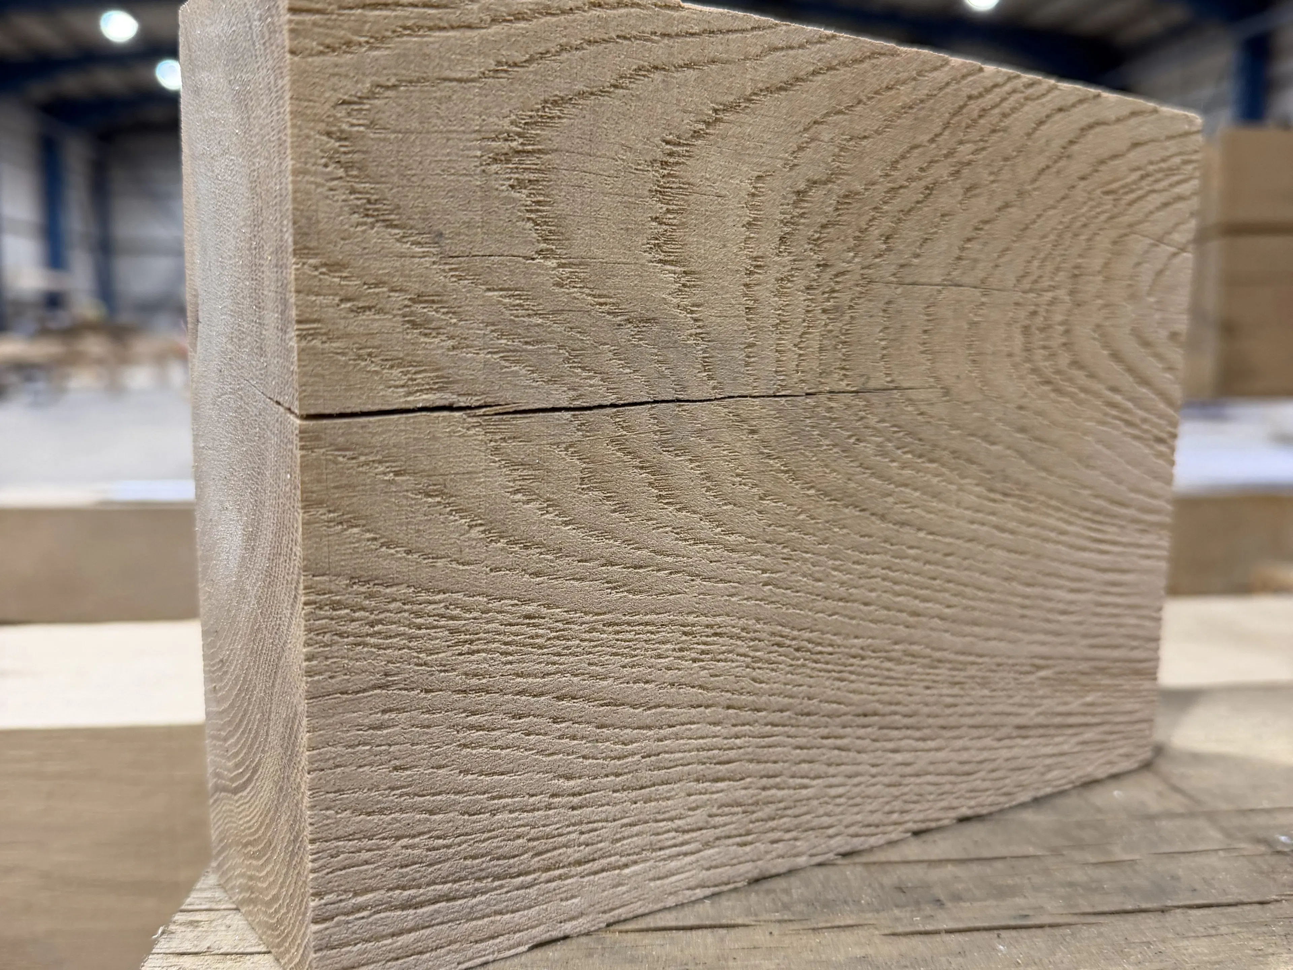
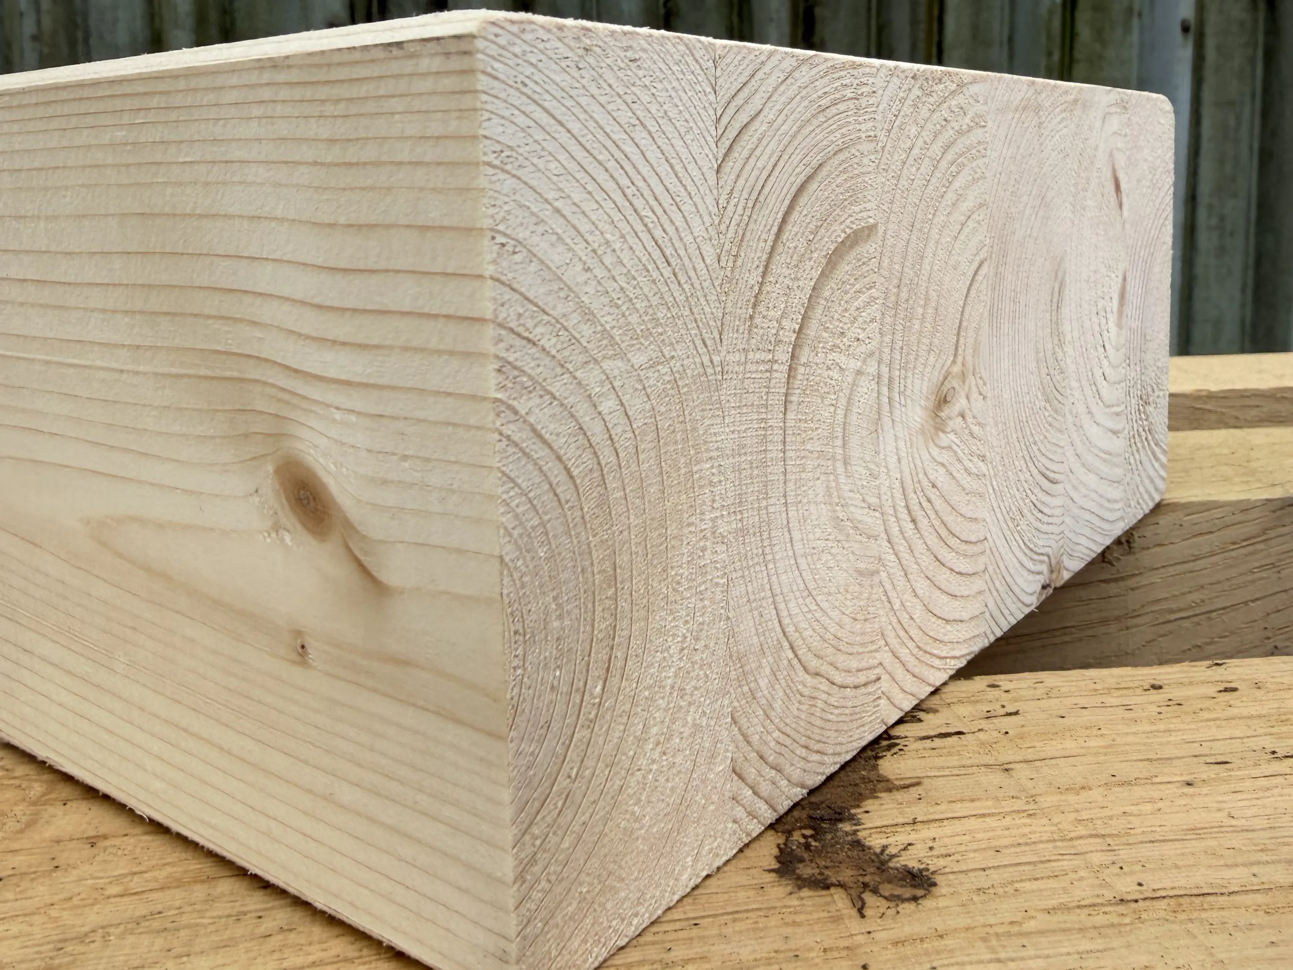
L-R examples of timber finishes: Rough sawn green oak, sandblasted green oak, and spruce glulam.
L-R examples of timber finishes: Rough sawn green oak, sandblasted green oak, and spruce glulam.
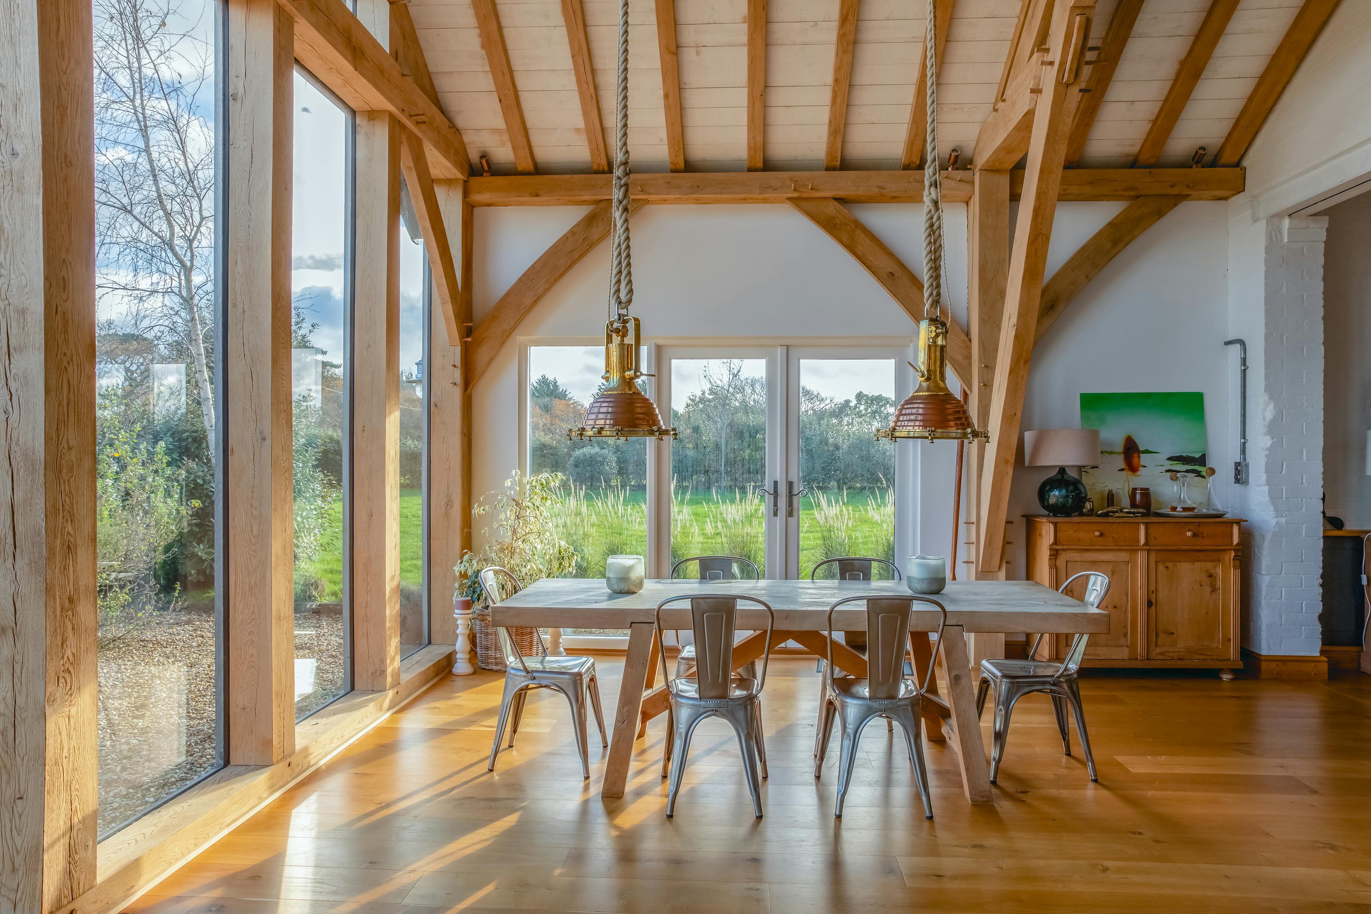
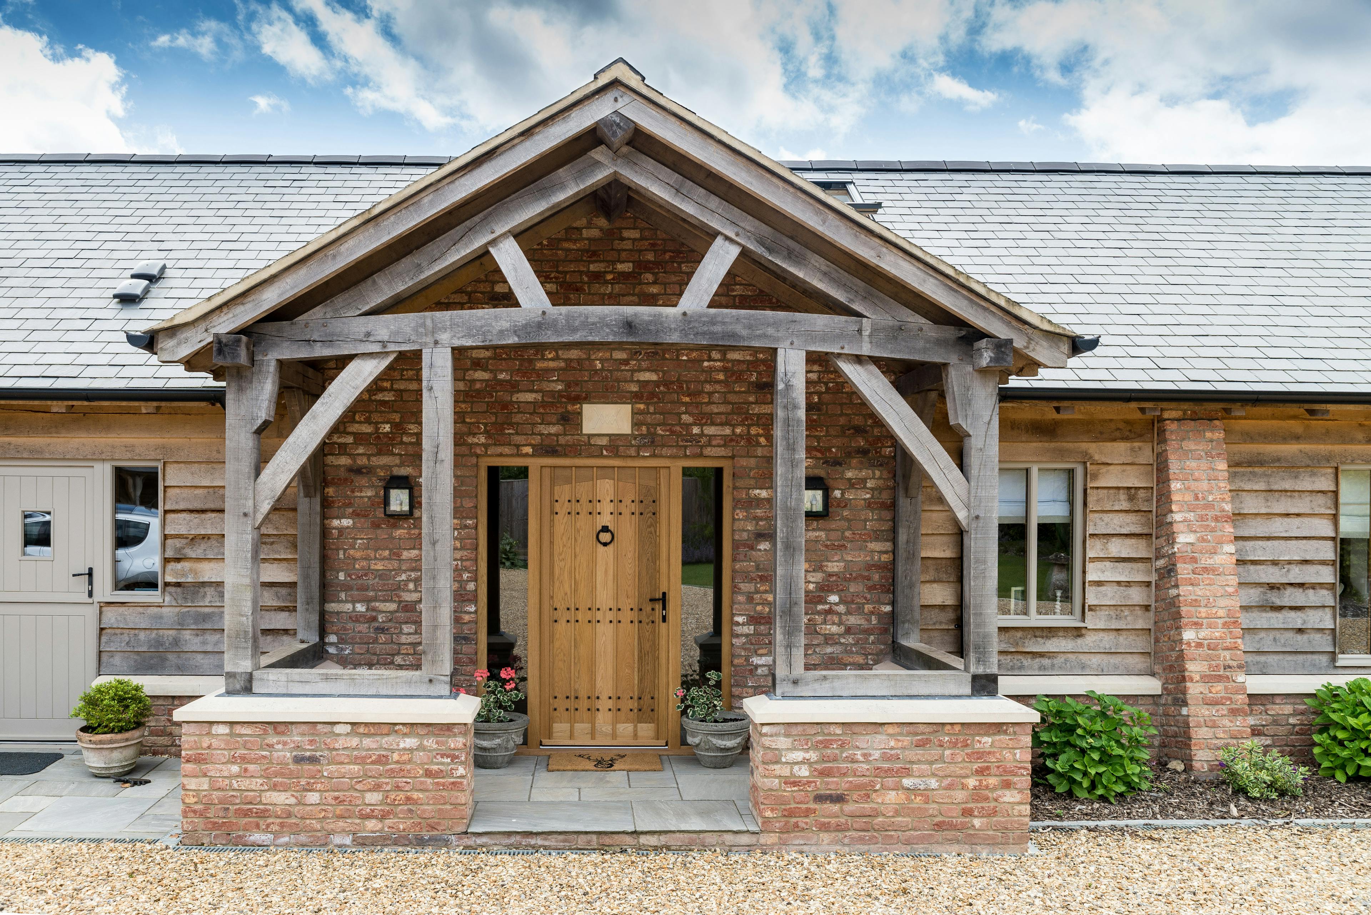
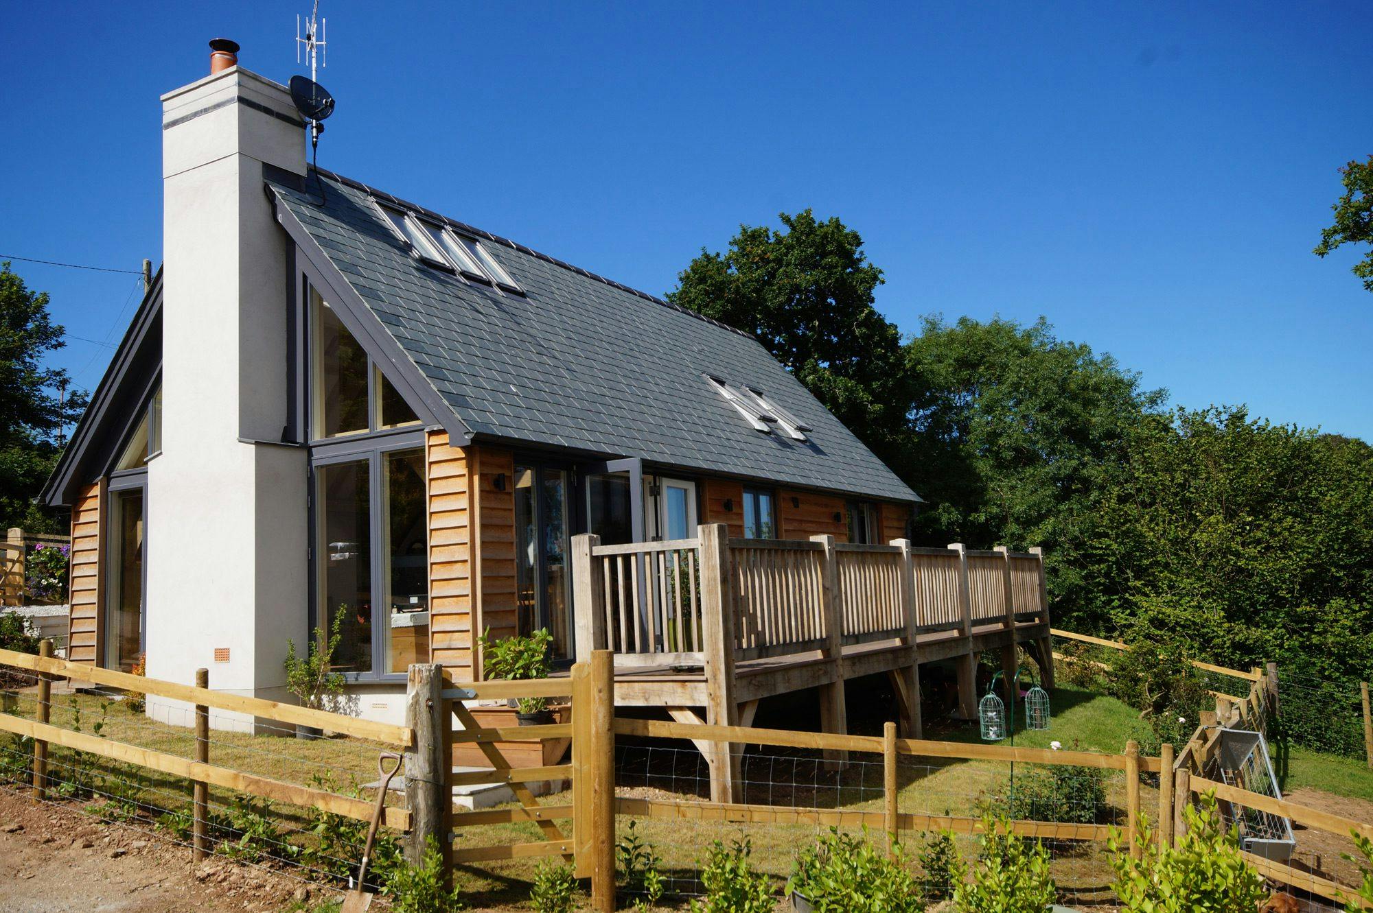
Images L-R: Examples of direct glazing, an oak framed porch, a timber framed balcony.
Images L-R: Examples of direct glazing, an oak framed porch, a timber framed balcony.
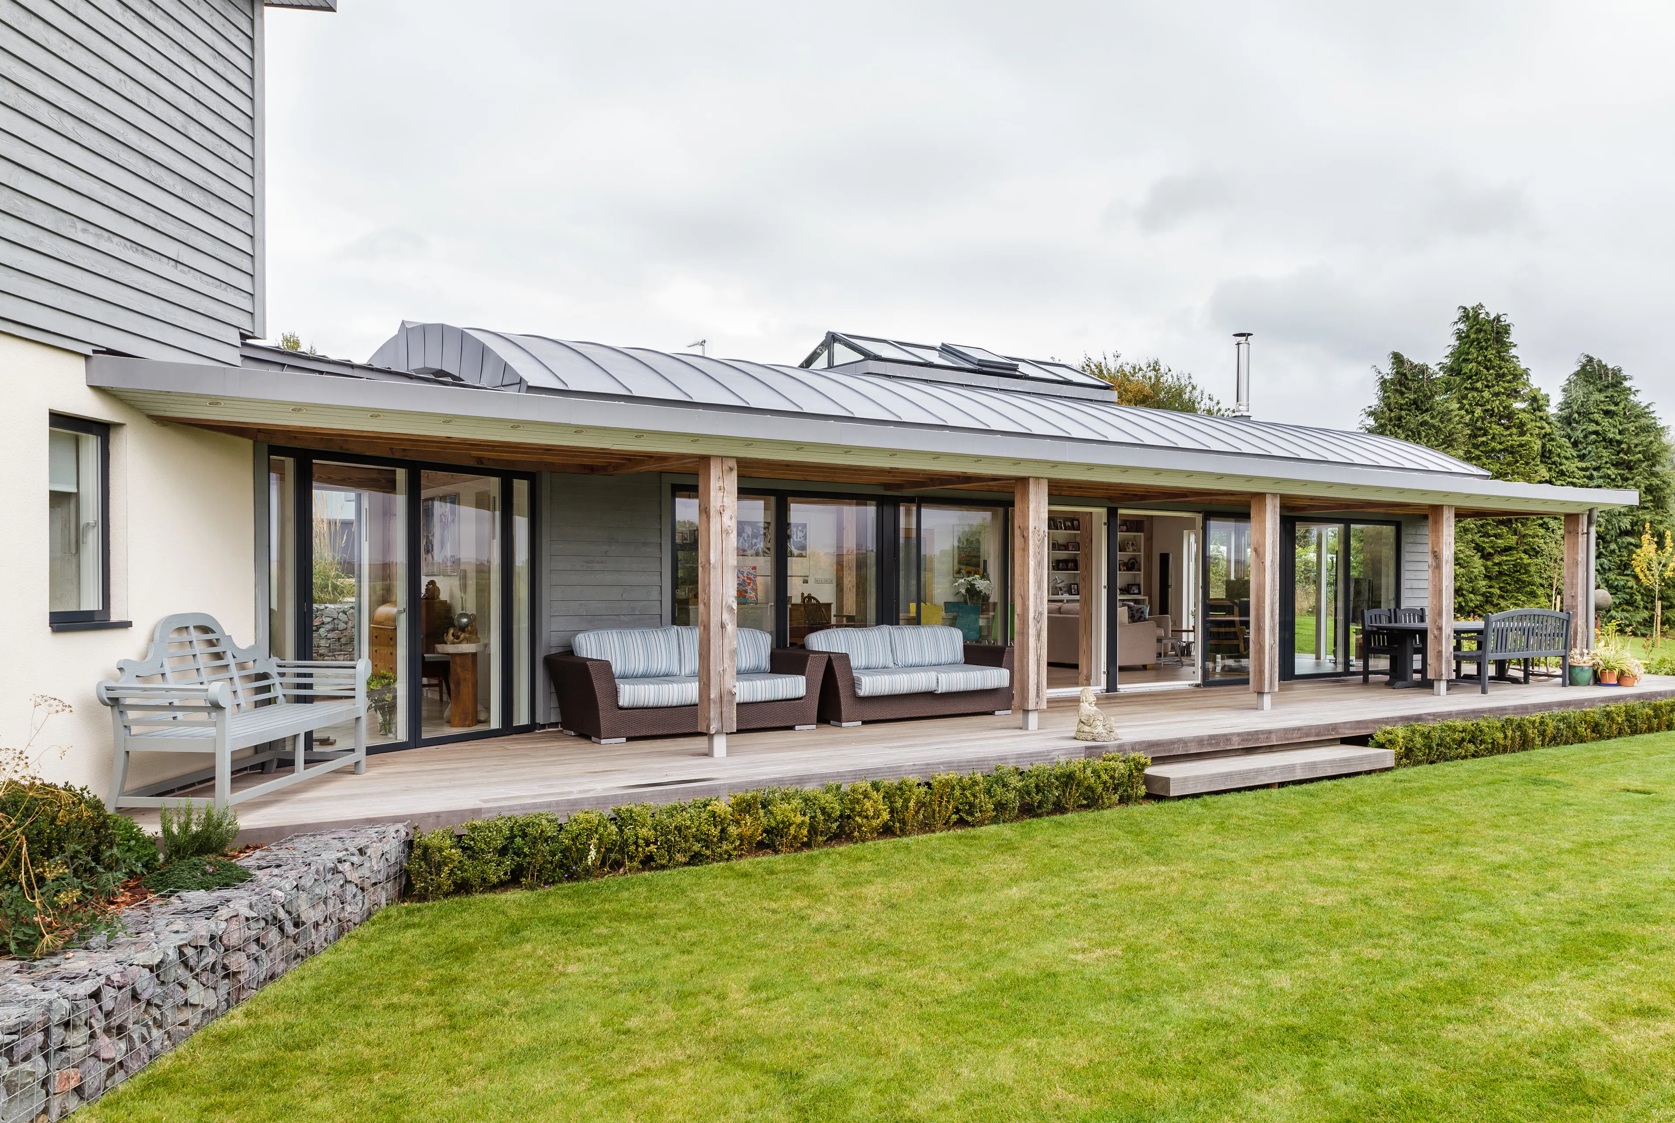
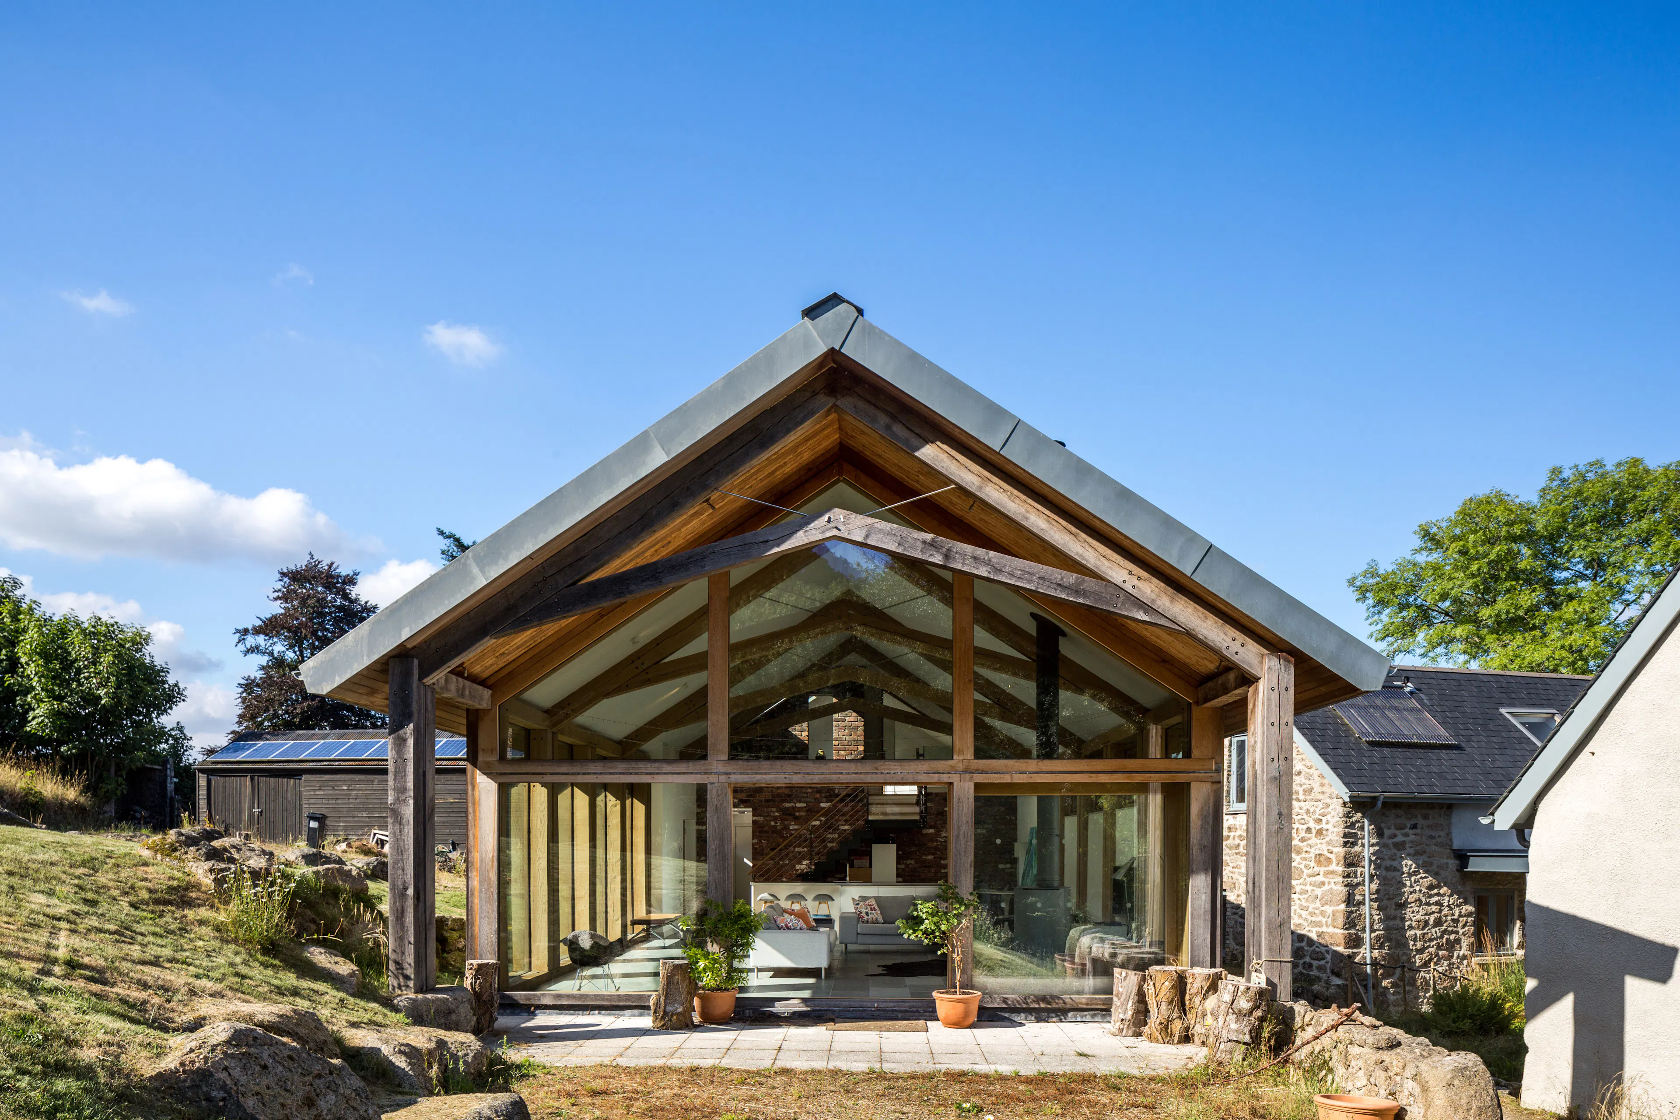

Images L-R: Examples of a timber framed veranda, a gable truss, a brise soleil.
Images L-R: Examples of a timber framed veranda, a gable truss, a brise soleil.
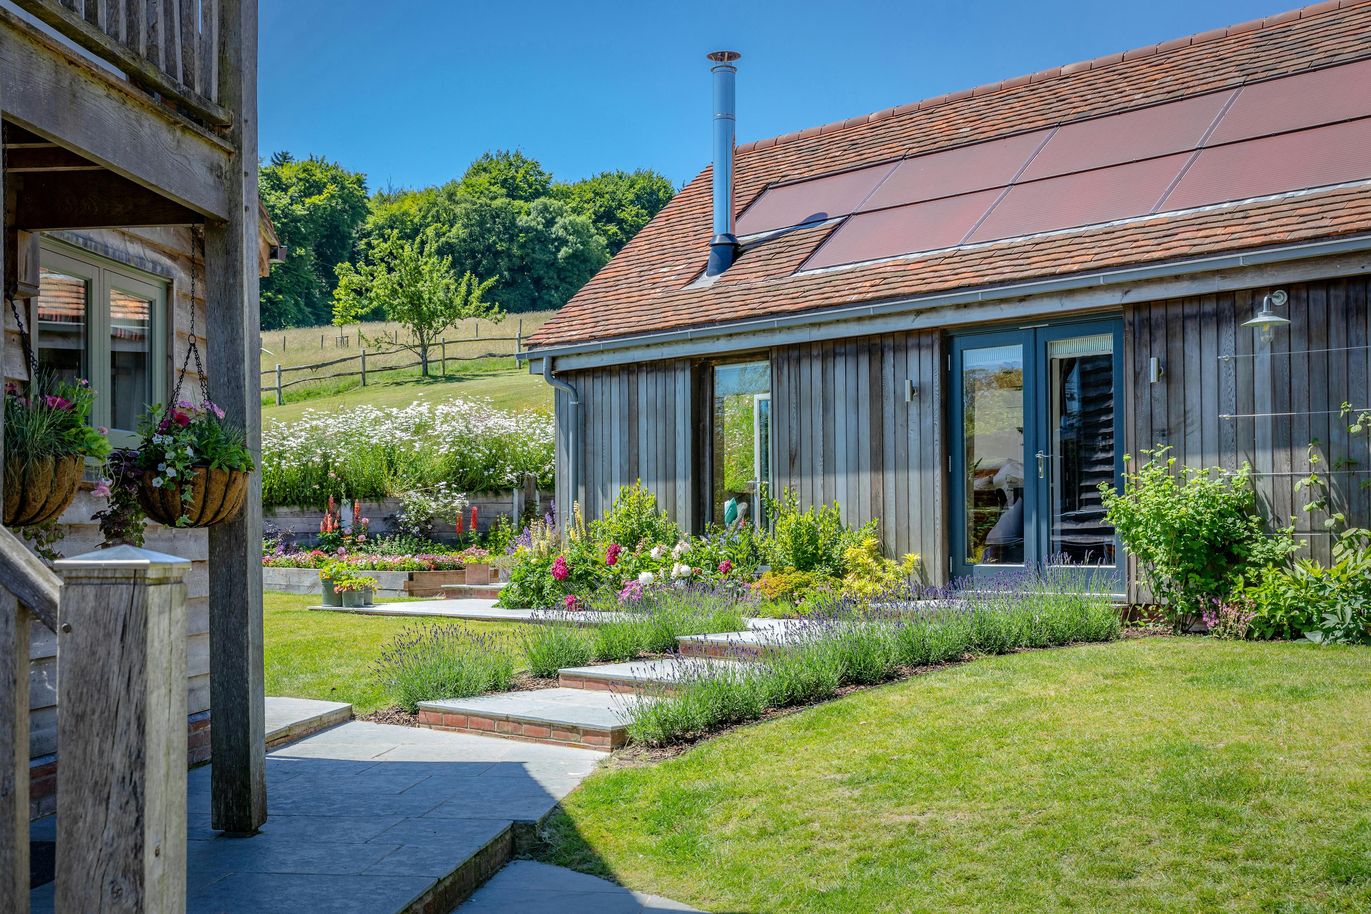
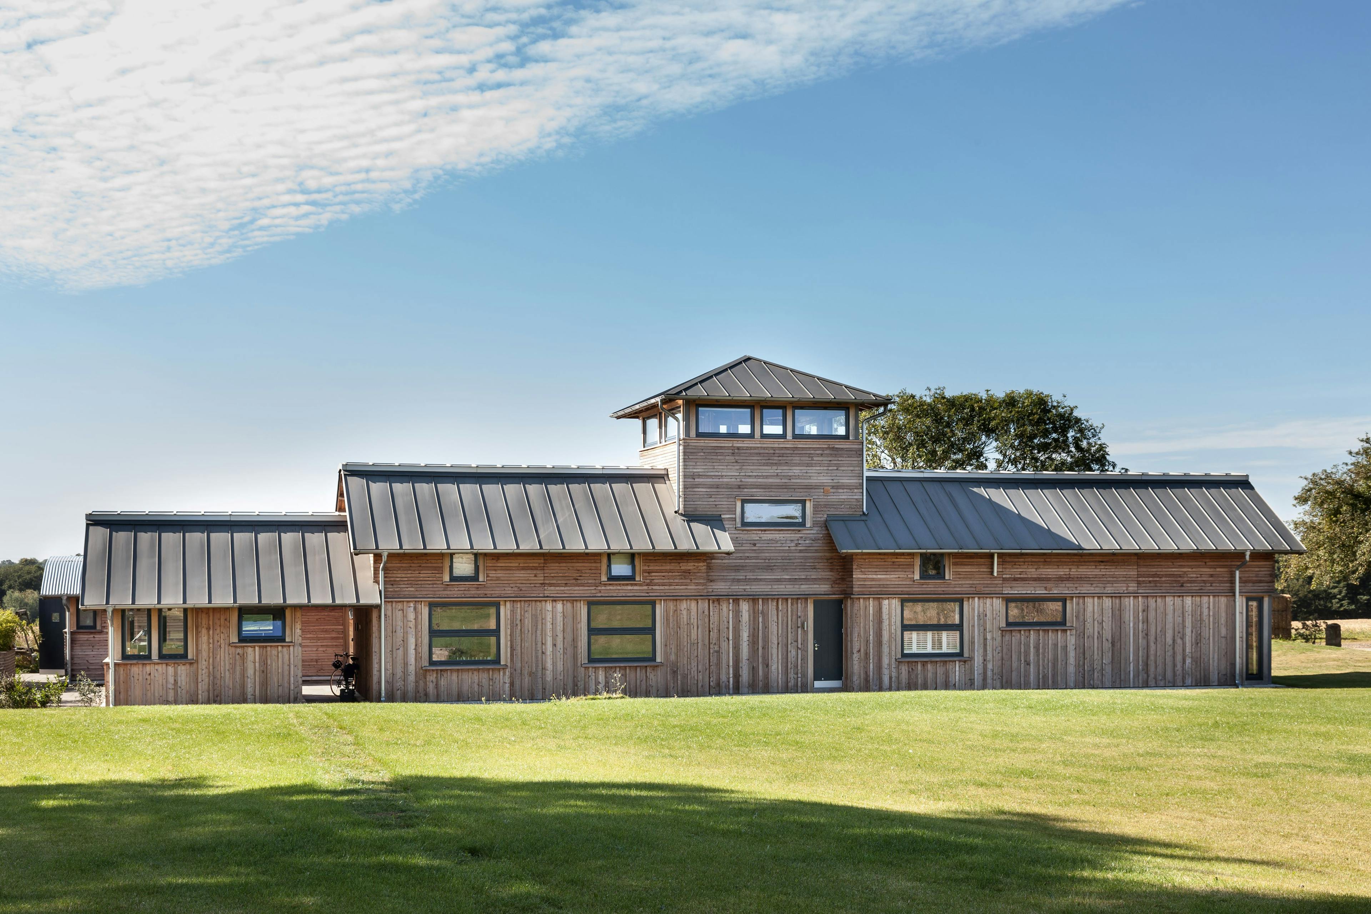
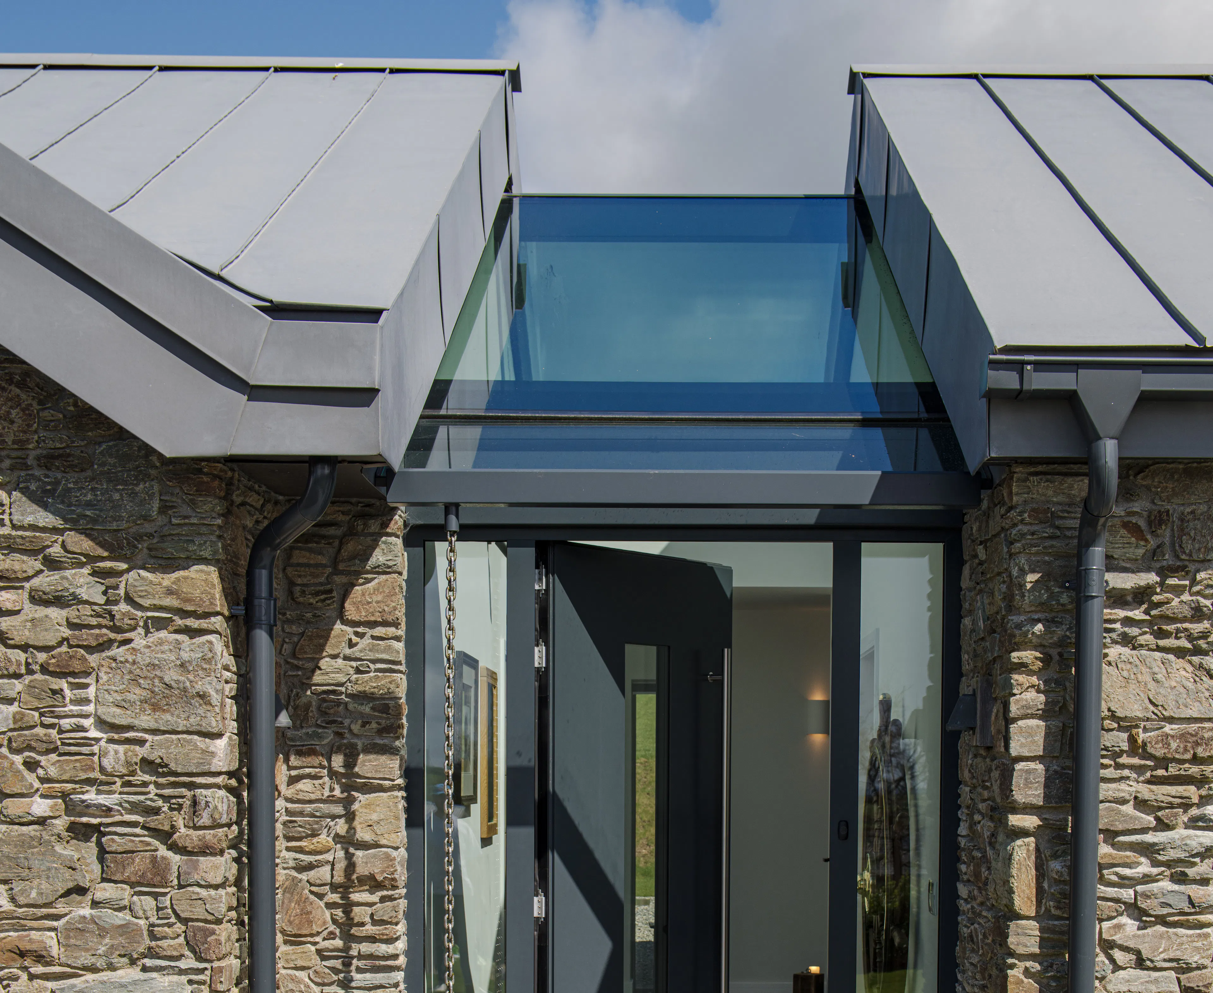
Images L-R: Exterior timber cladding with red roof tiles, a large family home with timber cladding and a striking ribbed steel roof, a modern mix of glass, zinc and stone cladding.
Images L-R: Exterior timber cladding with red roof tiles, a large family home with timber cladding and a striking ribbed steel roof, a modern mix of glass, zinc and stone cladding.
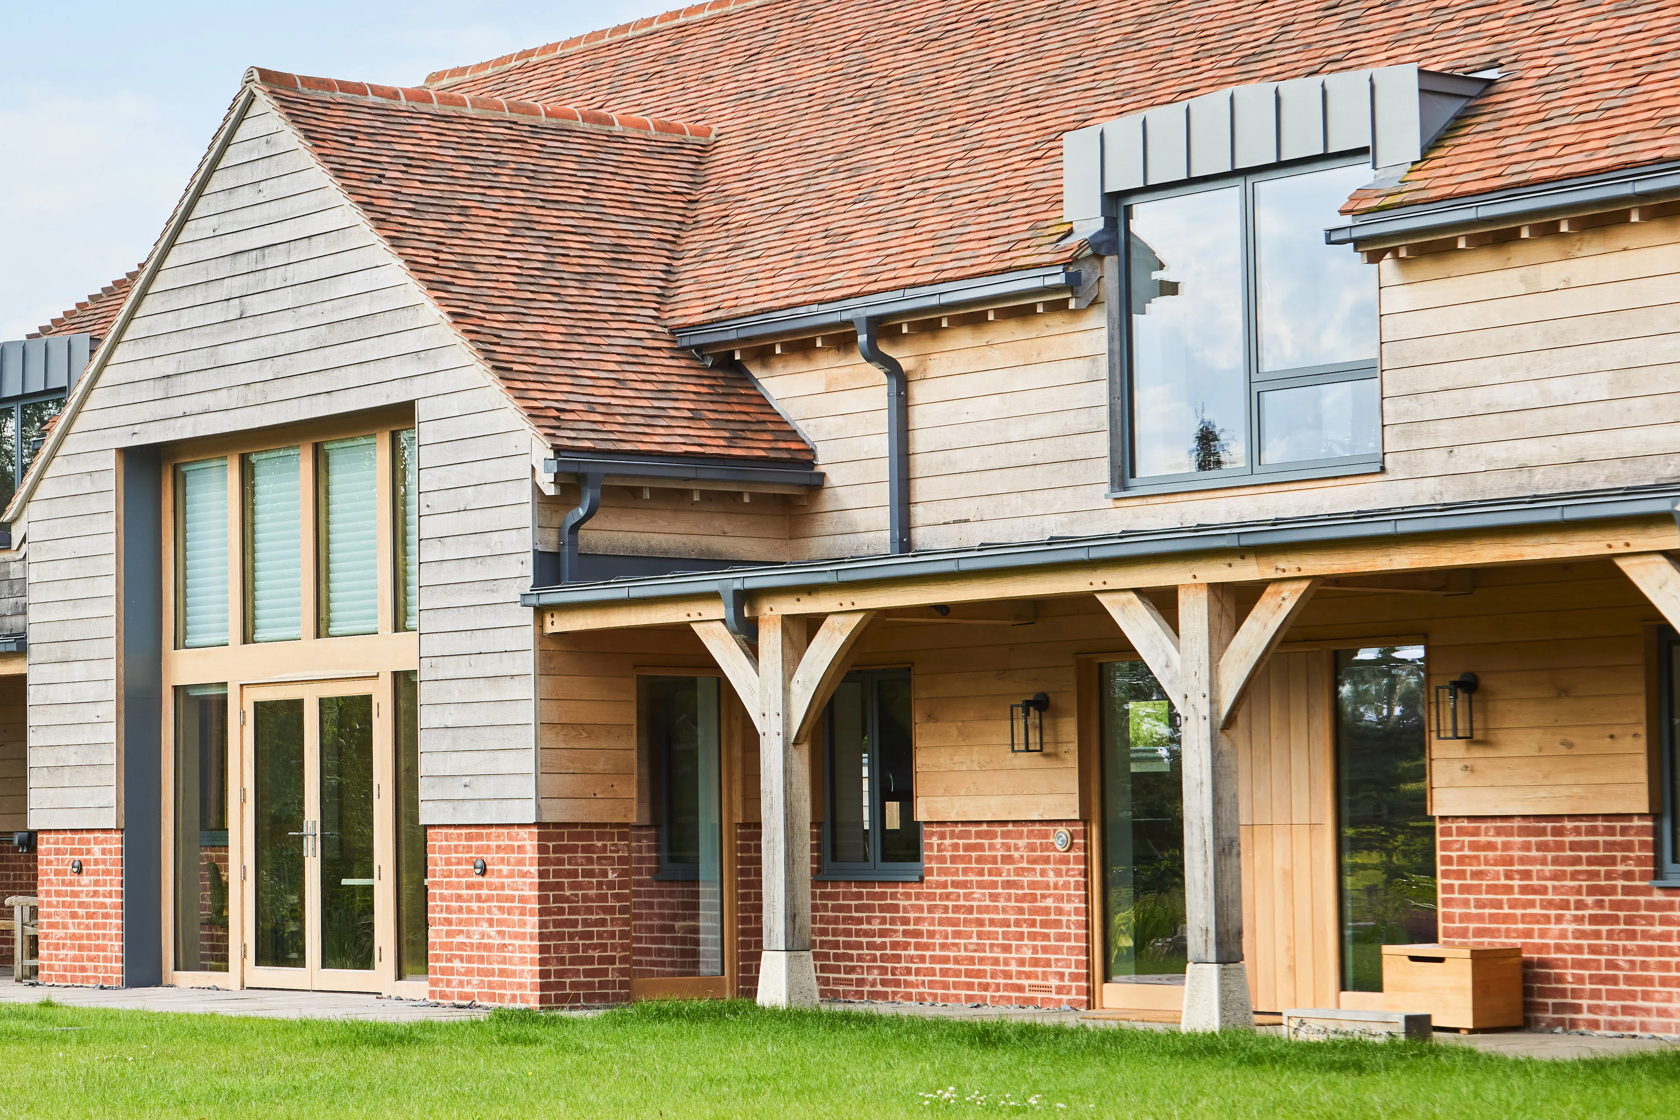

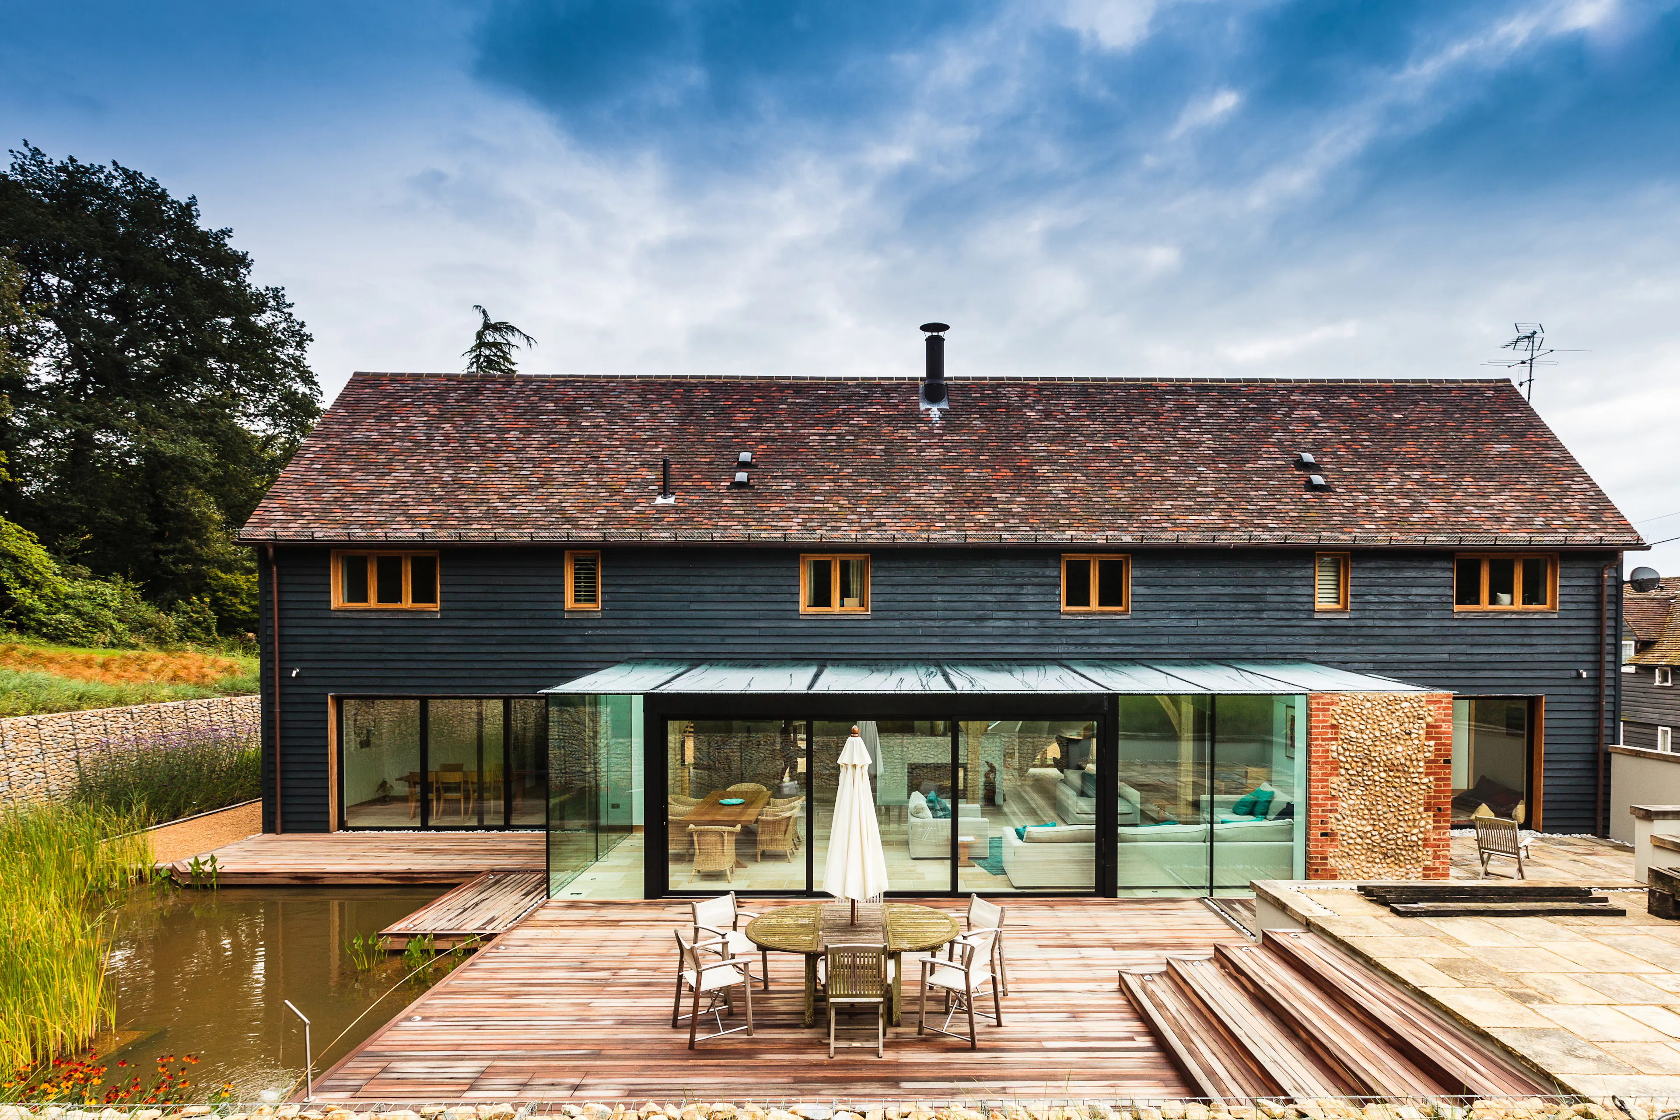
Images L-R: A mix of timber cladding and brickwork, glass sections with timber cladding, and black stained cladding with a glass and steel extension.
Images L-R: A mix of timber cladding and brickwork, glass sections with timber cladding, and black stained cladding with a glass and steel extension.